
Are you interested?
Contact us
Agenzia Europa
Corso del Sole, 102
30028 - Bibione (VE) Italia


Villaggio Maja








Features
TYPE: Townhouse
ROOMS: Five or more rooms
SURFACE: 115 m²
FLOOR: Ground Floor
YEAR OF CONSTRUCTION: 1997
DISTANCE FROM THE SEA: 1000 m

Description
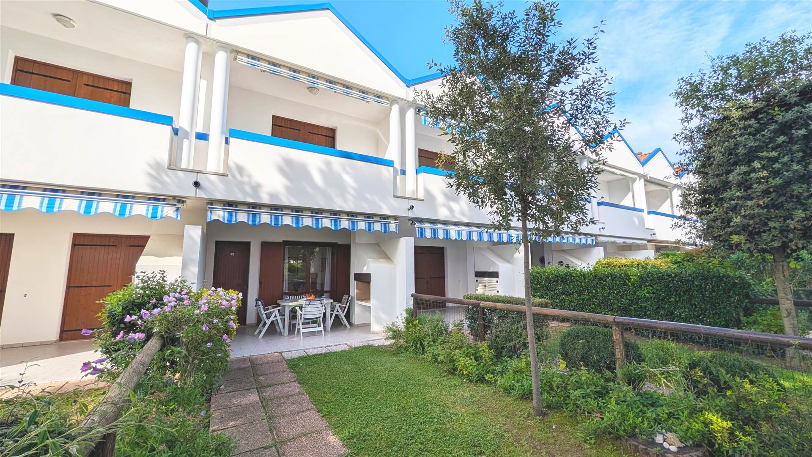
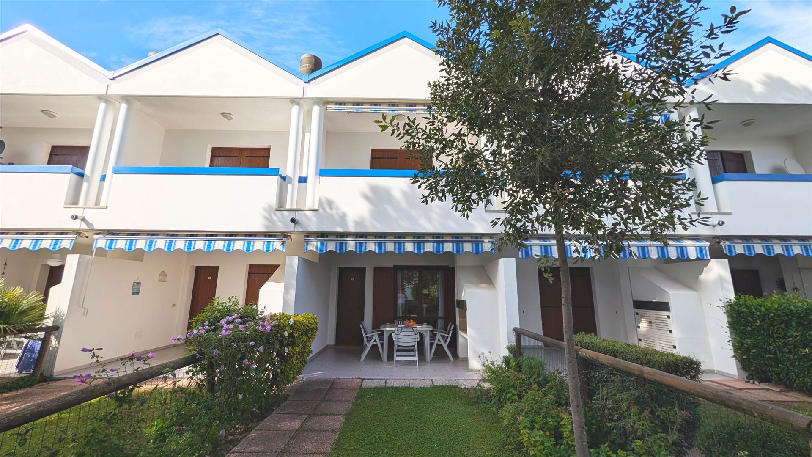
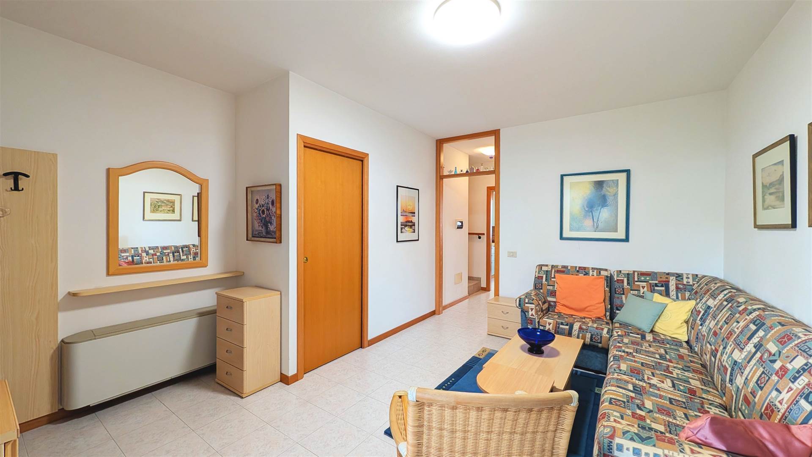
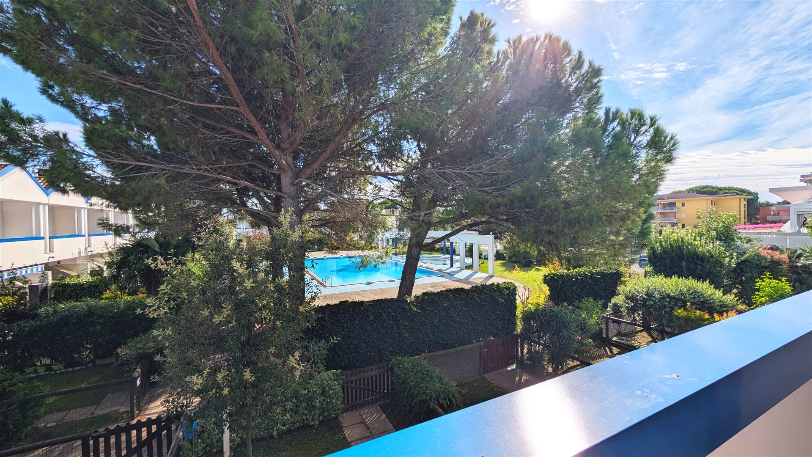
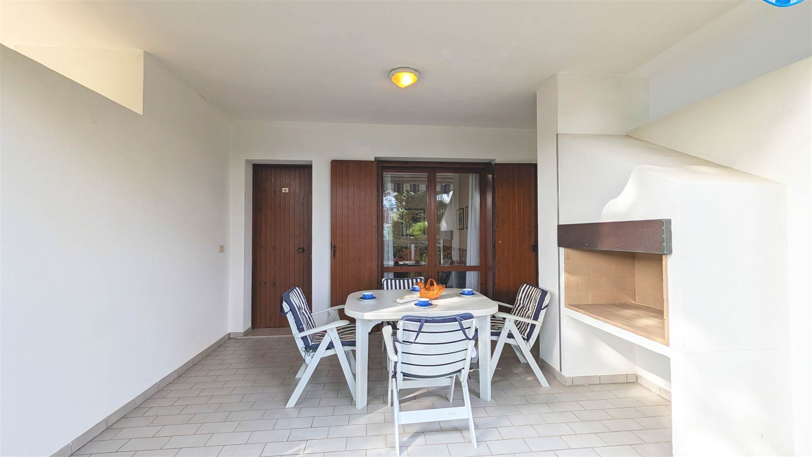
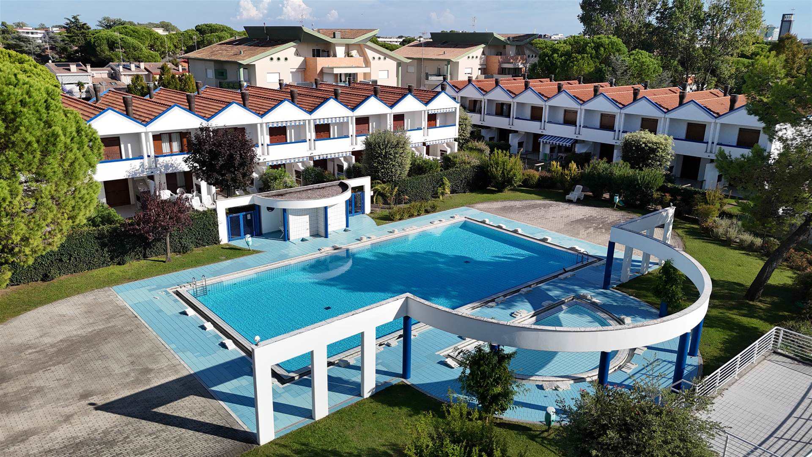
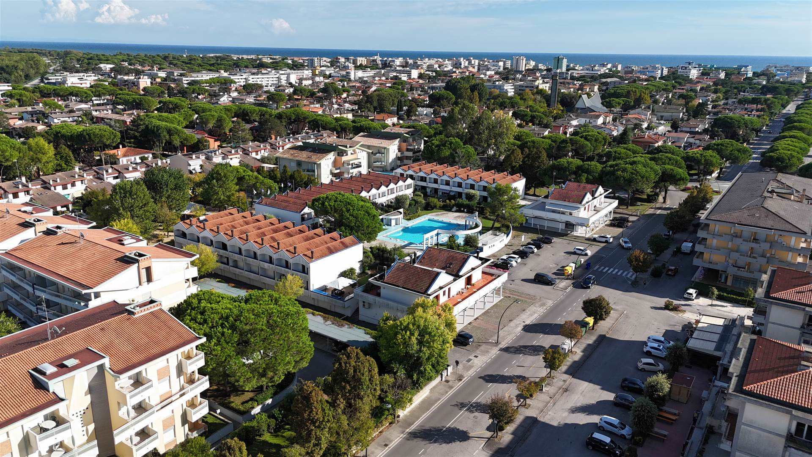
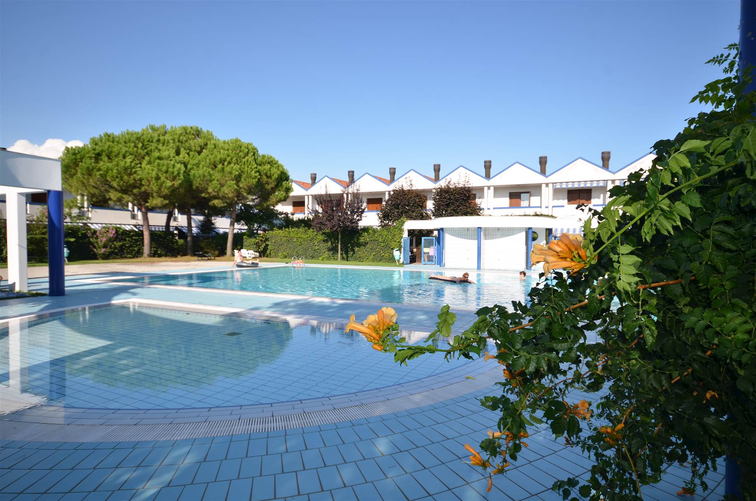
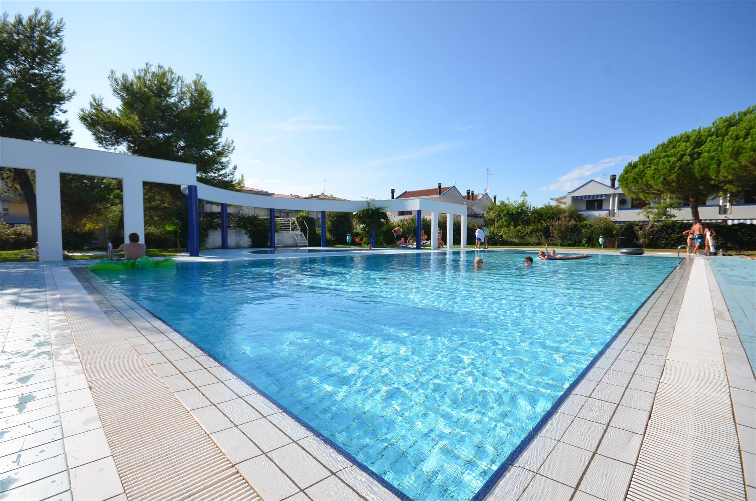
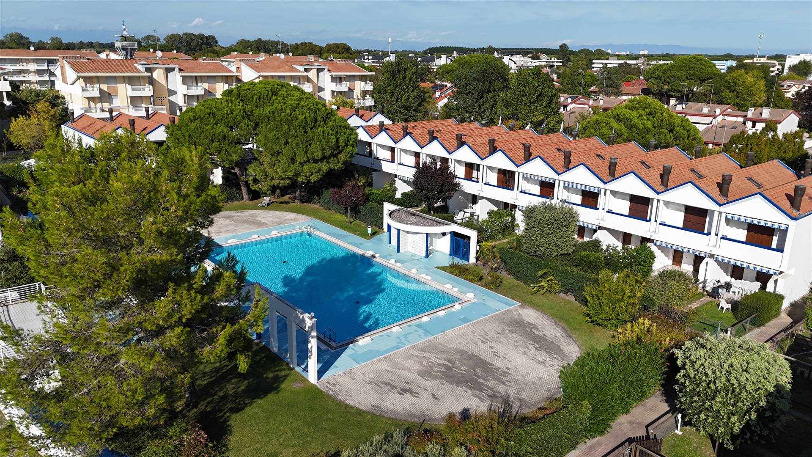
In Bibione (Ve) on Via Maja, 1,000 meters from the beach and 750 meters from downtown, we are offering for sale on an exclusive listing basis a four-room TERRACED HOUSE with two bathrooms and a private, fenced-in garden—furnished, air-conditioned, and with independent heating. The entire complex features swimming pools for adults and children, along with a sun deck and a communal green area.
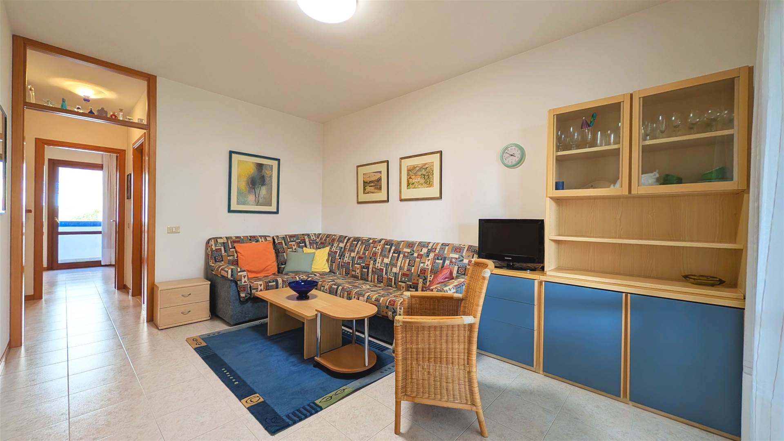
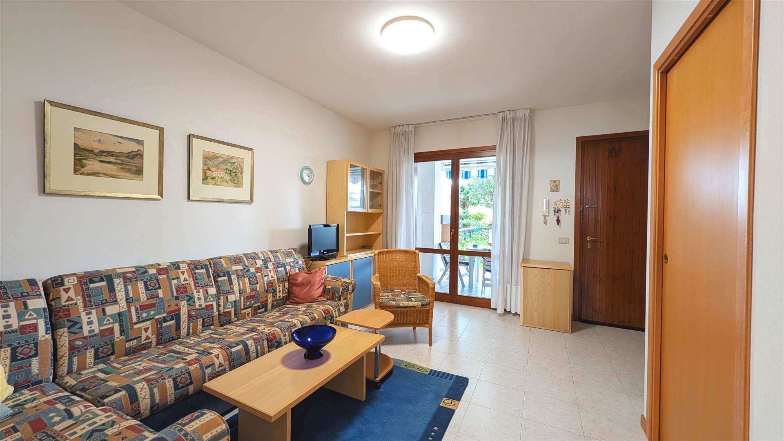
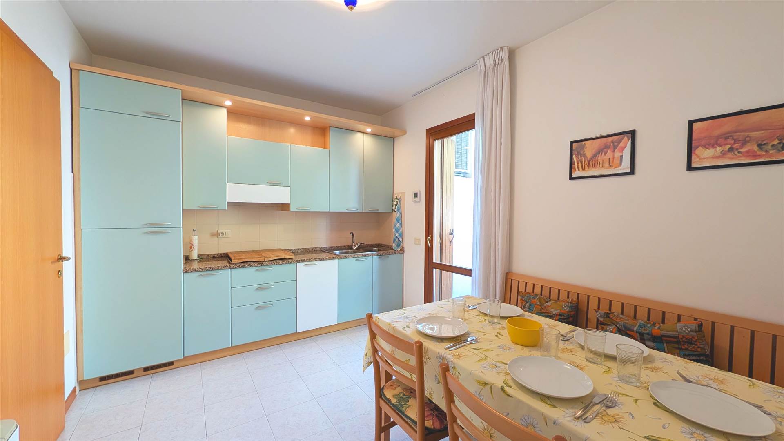
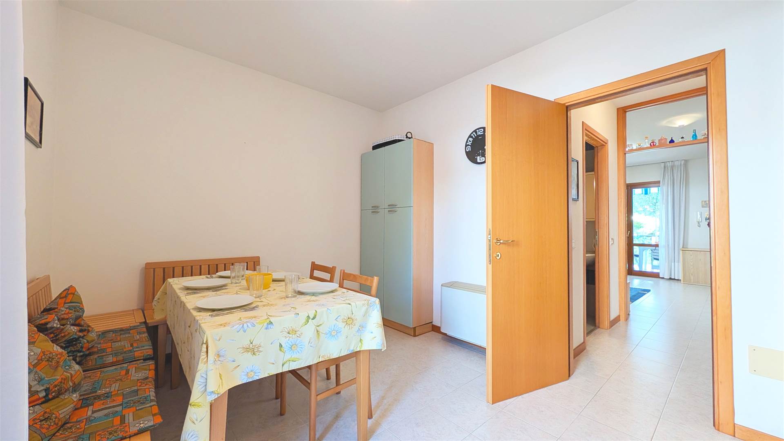
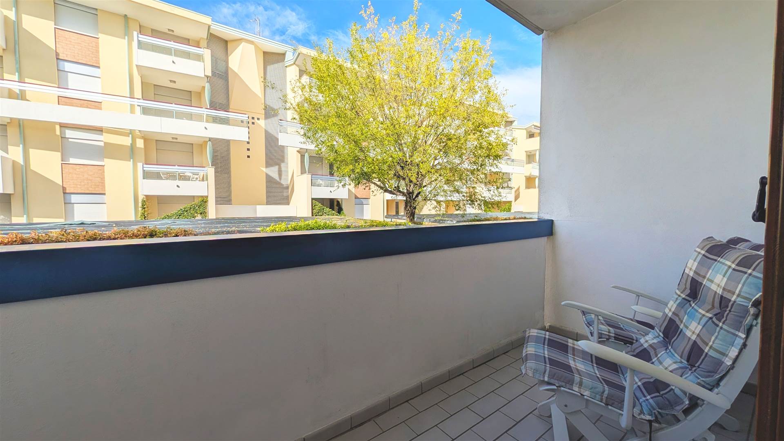
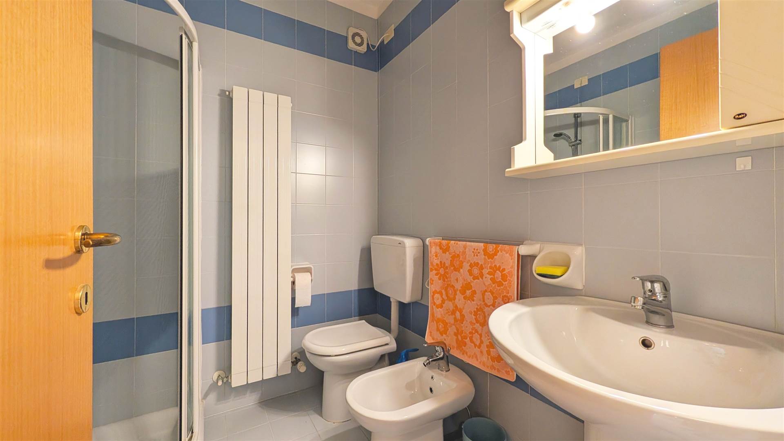
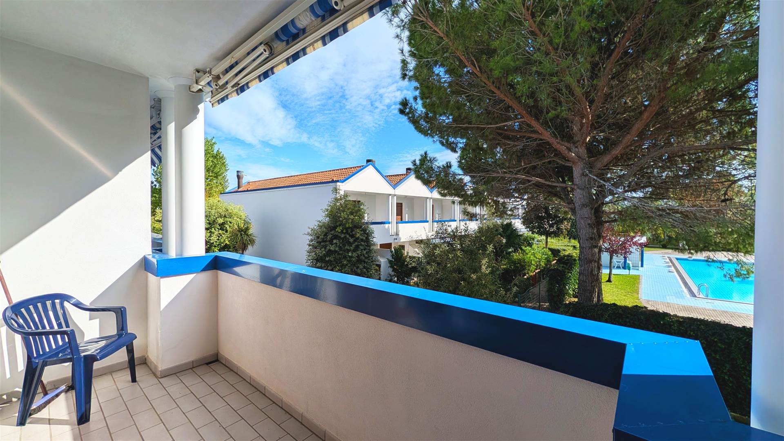
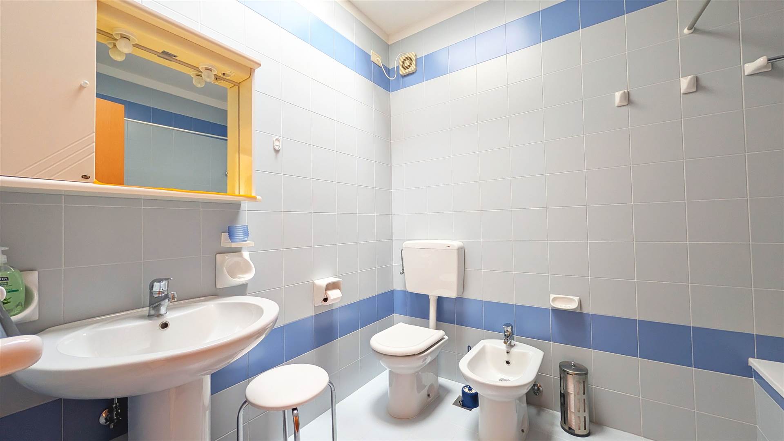
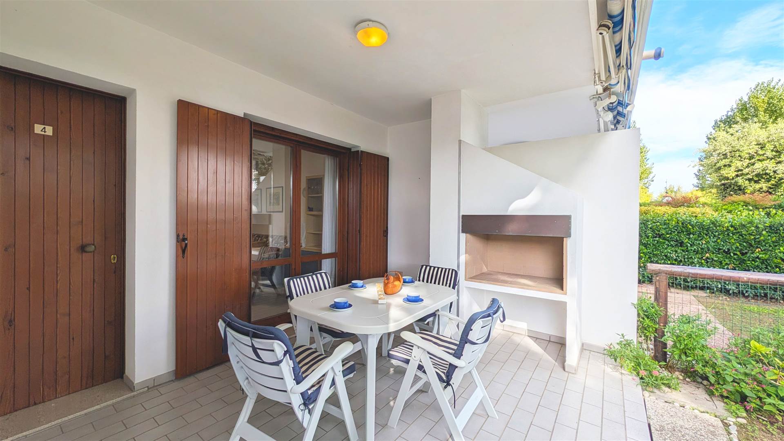
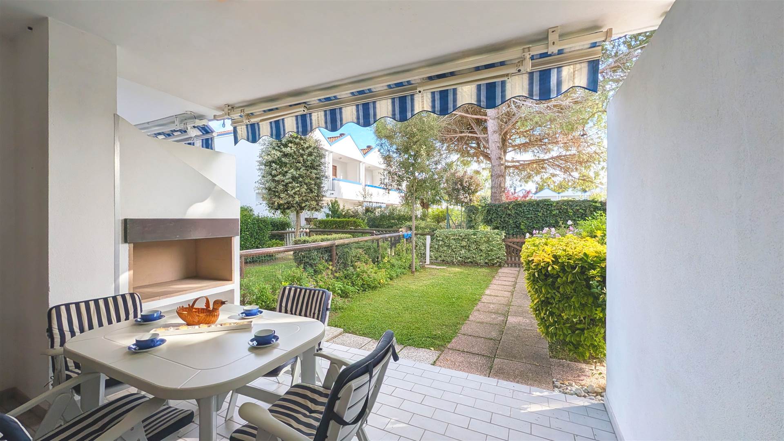
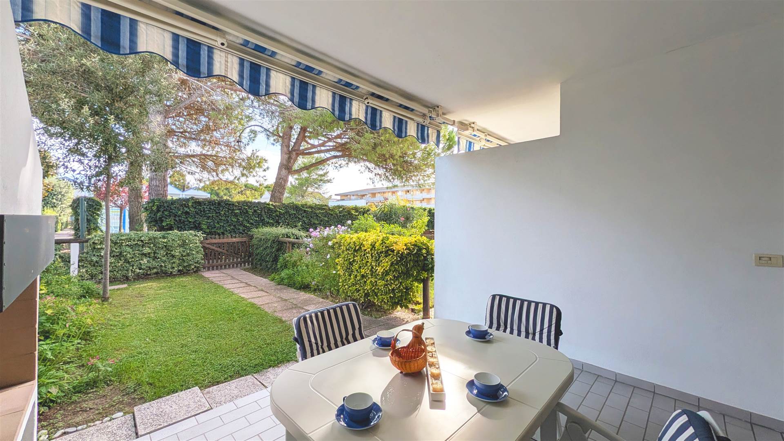
The house is spread over three floors (basement, ground floor, and first floor). On the ground floor, there is a spacious living area with access to a 12.50 m² south-facing porch featuring a barbecue and awning, opening onto a 30.00 m² private, fenced-in garden; a kitchen equipped with a dishwasher and access to a 5.00 m² north-facing terrace with a utility room; a hallway; and a windowless bathroom with a shower box and a washing machine.
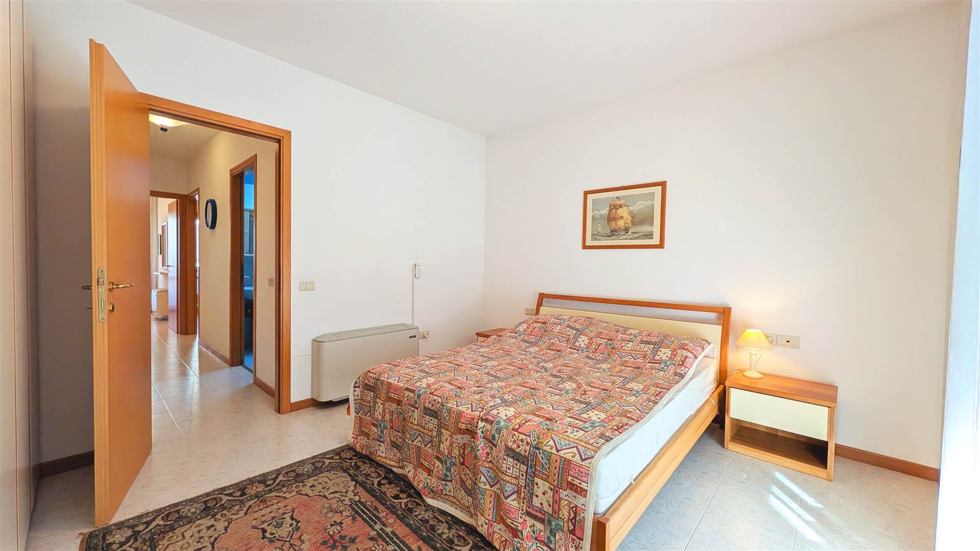
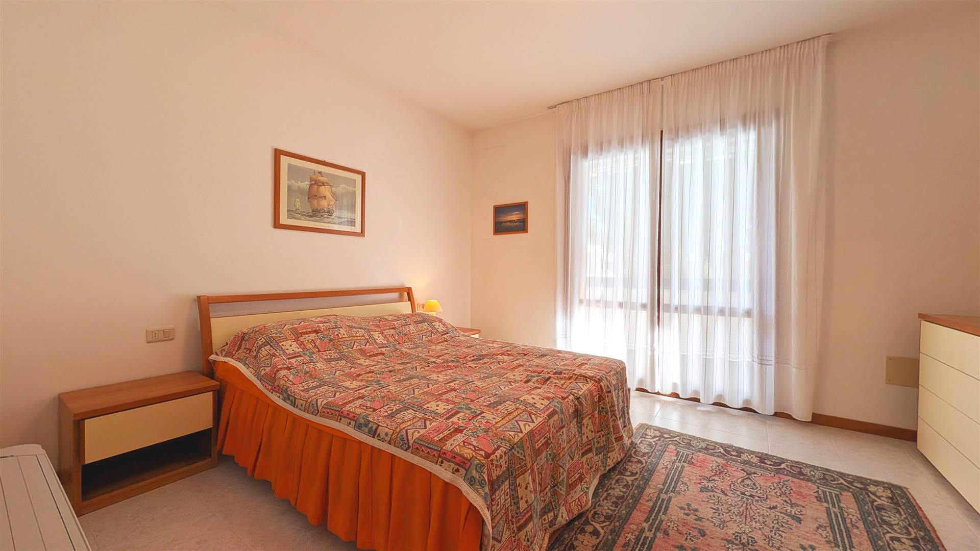
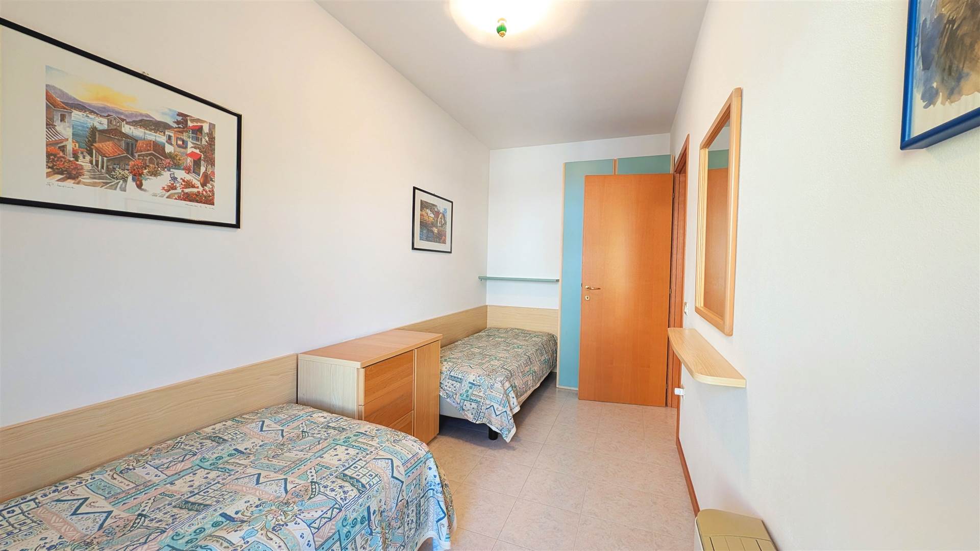
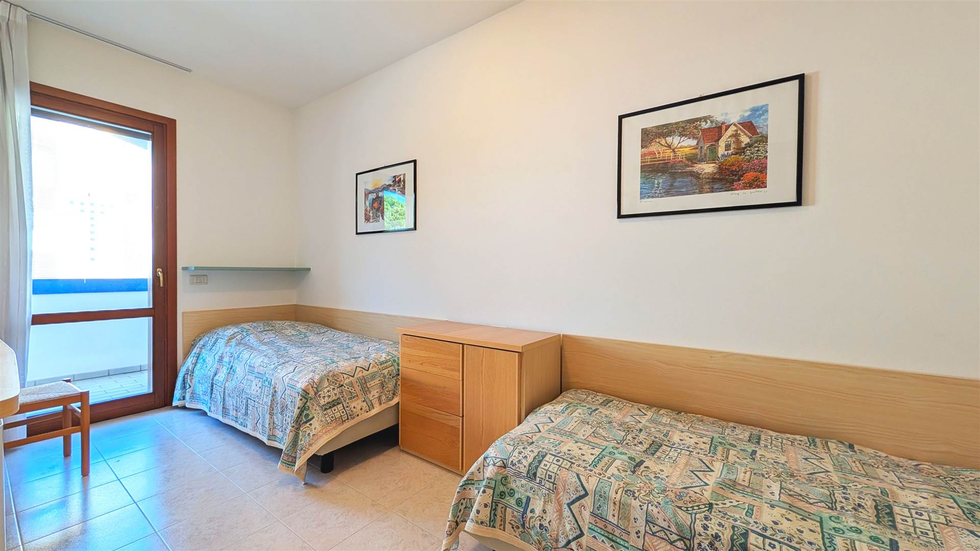
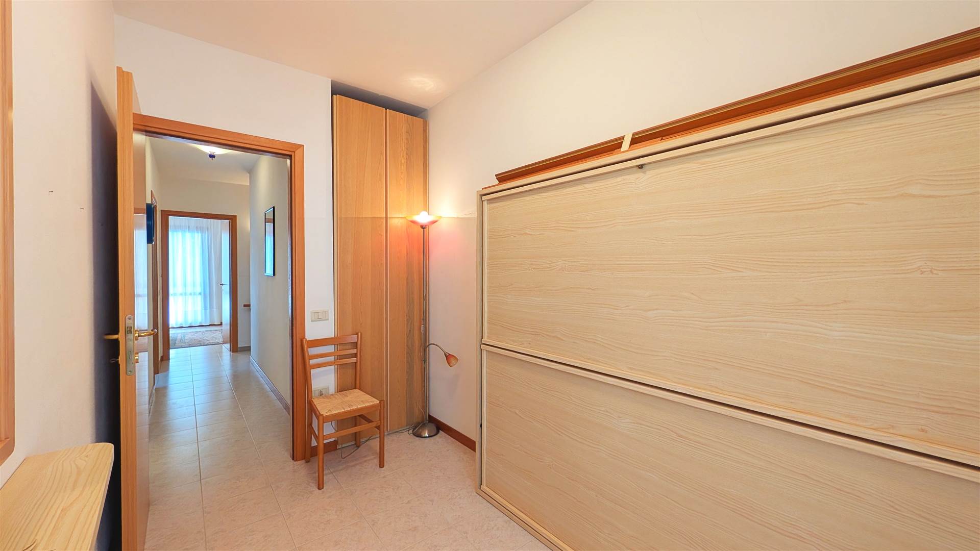
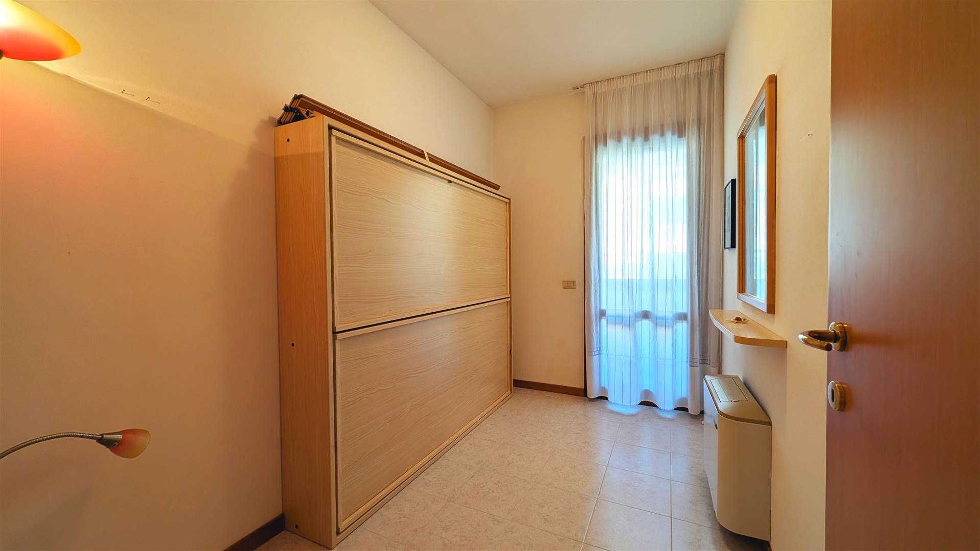
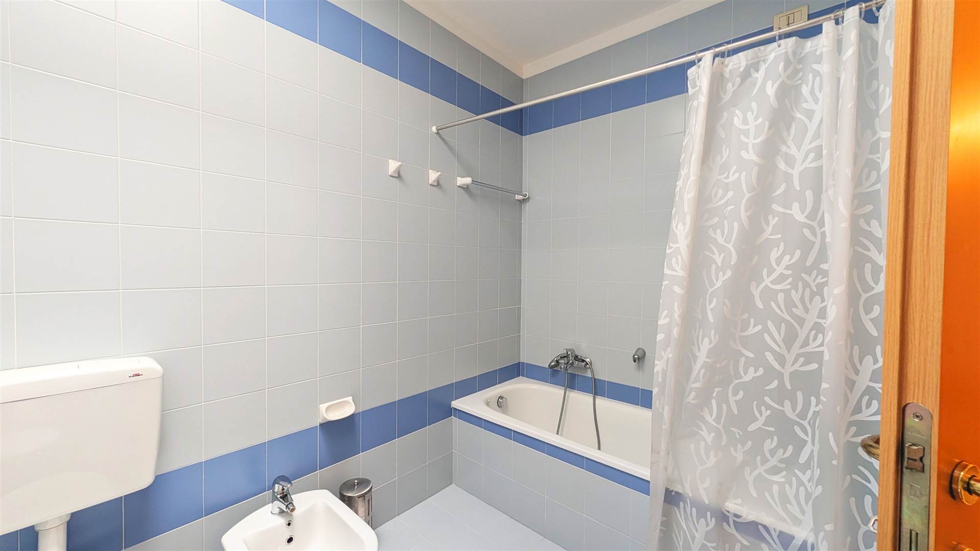
The first floor consists of a bedroom with a 5.00 m² south-facing terrace featuring awnings and a view of the pool, a bathroom with a tub and a skylight, a small bedroom with two single beds, and a small bedroom with a pull-out bunk bed, both with access to a 5.00 m² north-facing terrace.
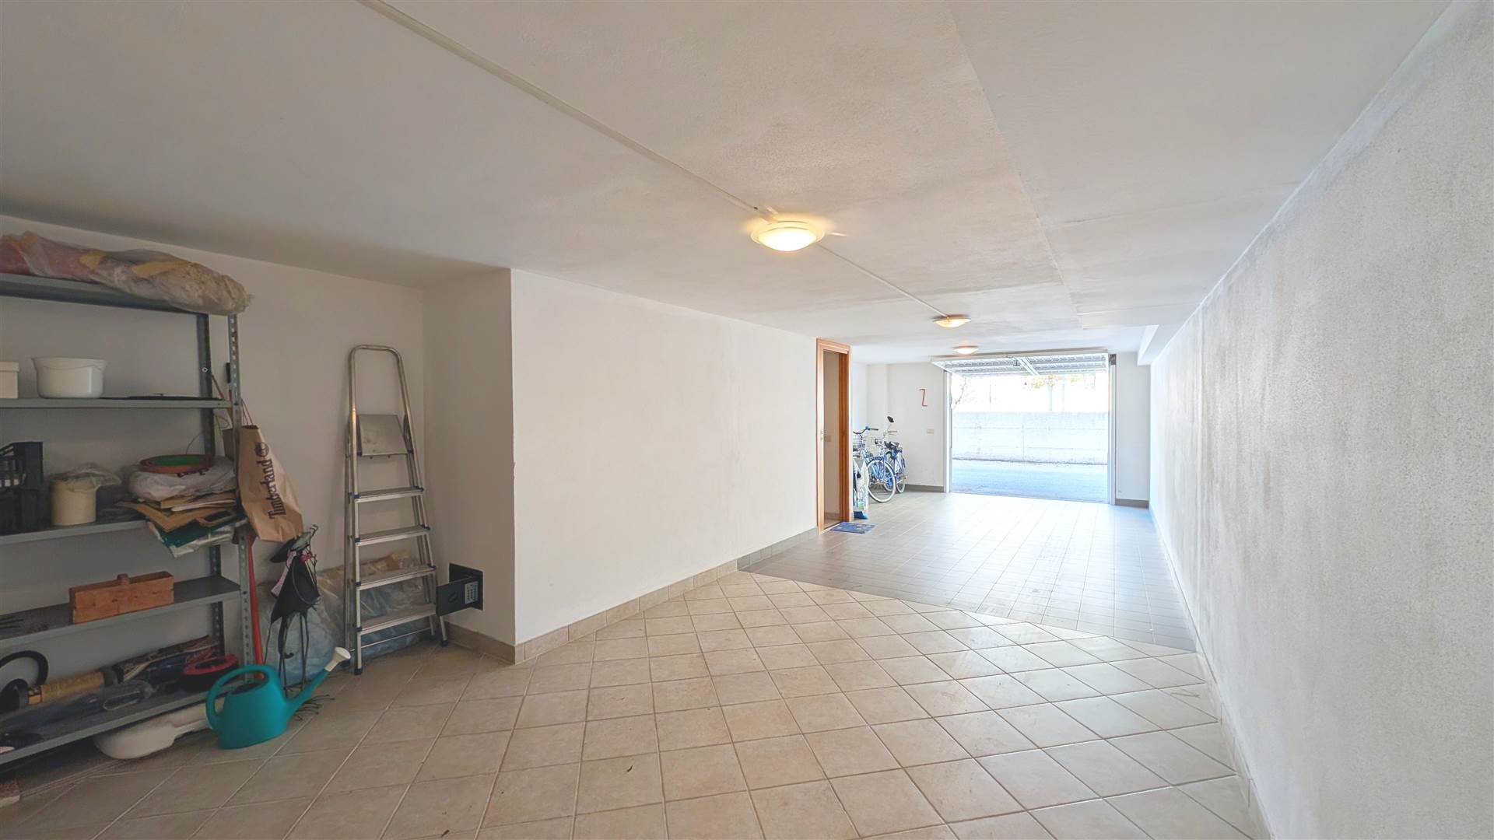
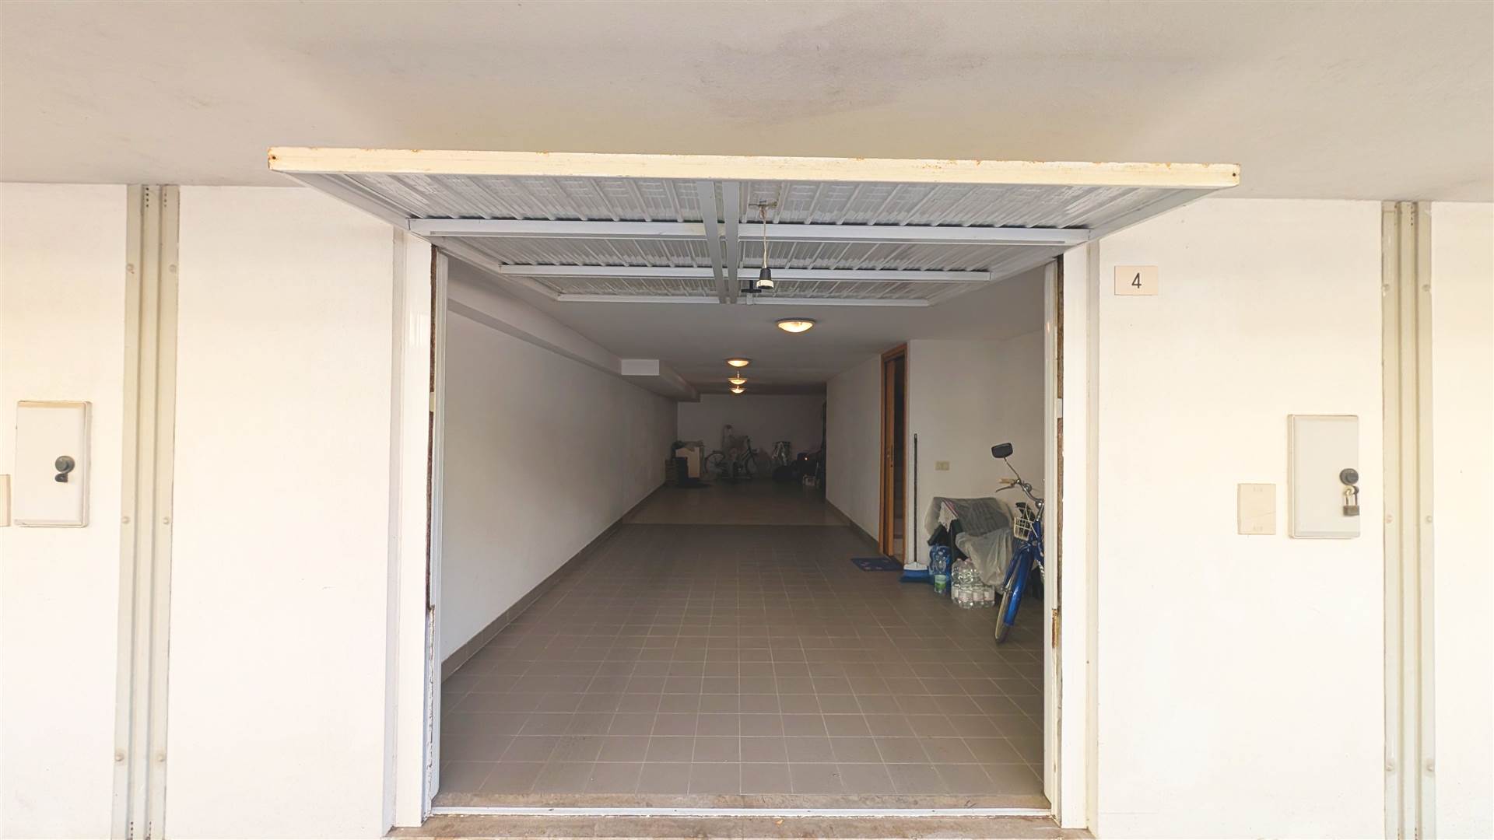
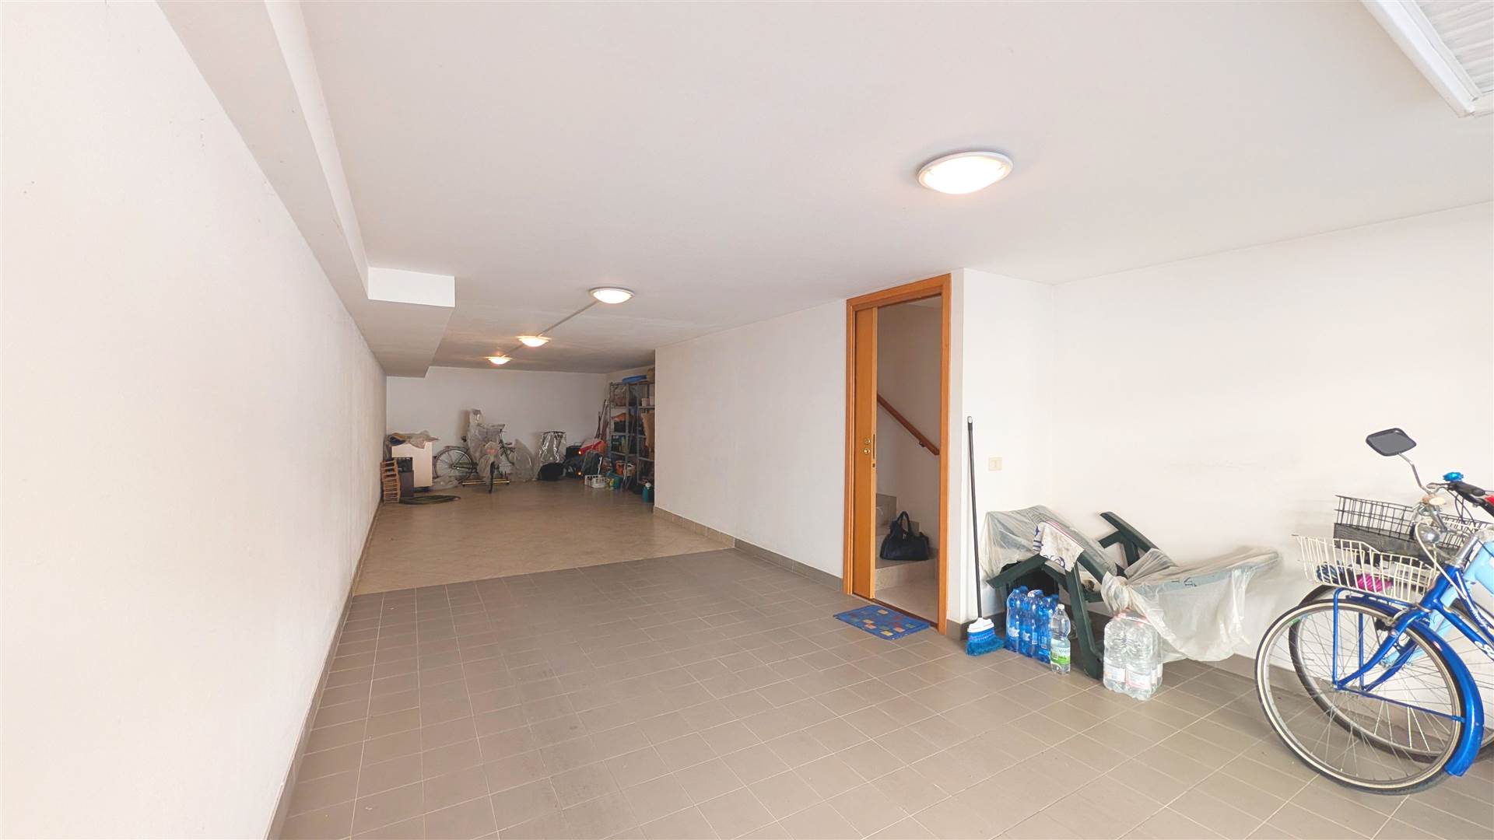
The basement features a 26.00 m² enclosed garage with an overhead door.
Area summary: total area: 115.75 m² (apartment 86.00 m² + south-facing porch 12.50 m² + ground-floor terrace on the north side 5.00 m² + first-floor terrace on the south side 5.00 m² + first-floor terrace on the north side 5.00 m² + garden 30.00 m² + garage 26.00 m²).
Yearly administrative costs: Euro 3.550,00
For viewing the real-estate unit our offices are open every day (Saturdays, Sundays and bank holidays included) from 8.30am to 12.30pm and from 3.00pm to 7.00pm.
Services
Air Conditioning
Parking Spot
Swimming Pool
Garden
TV/SAT
Barbecue
Outdoor Lighting
Heating
General information
ADMINISTRATION COSTS: 3,550 € per year
PARKING:Garage 26.00 m²
TERRACE:South-facing porch 12.50 m² + ground-floor terrace on the north side 5.00 m² + first-floor terrace on the south side 5.00 m² + first-floor terrace on the north side 5.00 m²
STOREROOM/GARDEN:Garden 30.00 m²
ORIENTATION:North-South
BATHROOMS:2
Energy performance index
pursuant to D.Lgs. number 63 article 6 - paragraph 8 of 04.06.2013
ENERGY CLASS: E
INDEX EPgl,ren: 171.60 kWh/m² year
Map
Are you interested?
Contact us
Agenzia Europa
Corso del Sole, 102
30028 - Bibione (VE) Italia
Similar advertisements

Villa Timavo

Green Village - F

Villa Roberta

Villaggio Club dei Pini
Contact us
Are you interested?
Contact us
Agenzia Europa
Corso del Sole, 102
30028 - Bibione (VE) Italia
Villaggio Maja
Via Maja, 30028 - Bibione (Ve) Italia
Five or more rooms, Townhouse
General features
| Quantity of rooms | Five or more rooms |
| Surface m² | 115 |
| Floor | Ground Floor |
| Distance from Sea | 1000 m |
| Year of Construction | 1997 |
Energy performance index
| Energy class of the property | E |
| Index EPgl,ren kWh/m² year | 171.60 kWh/m² year |
| Index EPgl,nren kWh/m² year | - kWh/m² year |
Description
In Bibione (Ve) on Via Maja, 1,000 meters from the beach and 750 meters from downtown, we are offering for sale on an exclusive listing basis a four-room TERRACED HOUSE with two bathrooms and a private, fenced-in garden—furnished, air-conditioned, and with independent heating. The entire complex features swimming pools for adults and children, along with a sun deck and a communal green area.
The house is spread over three floors (basement, ground floor, and first floor). On the ground floor, there is a spacious living area with access to a 12.50 m² south-facing porch featuring a barbecue and awning, opening onto a 30.00 m² private, fenced-in garden; a kitchen equipped with a dishwasher and access to a 5.00 m² north-facing terrace with a utility room; a hallway; and a windowless bathroom with a shower box and a washing machine.
The first floor consists of a bedroom with a 5.00 m² south-facing terrace featuring awnings and a view of the pool, a bathroom with a tub and a skylight, a small bedroom with two single beds, and a small bedroom with a pull-out bunk bed, both with access to a 5.00 m² north-facing terrace.
The basement features a 26.00 m² enclosed garage with an overhead door.
Area summary: total area: 115.75 m² (apartment 86.00 m² + south-facing porch 12.50 m² + ground-floor terrace on the north side 5.00 m² + first-floor terrace on the south side 5.00 m² + first-floor terrace on the north side 5.00 m² + garden 30.00 m² + garage 26.00 m²).
Yearly administrative costs: Euro 3.550,00
For viewing the real-estate unit our offices are open every day (Saturdays, Sundays and bank holidays included) from 8.30am to 12.30pm and from 3.00pm to 7.00pm.
Details
Condominium Fees: €3550.00 per year
Terrace: South-facing porch 12.50 m² + ground-floor terrace on the north side 5.00 m² + first-floor terrace on the south side 5.00 m² + first-floor terrace on the north side 5.00 m²
Orientation: North-South
Type of parking place: Garage 26.00 m²
Quantity of bathrooms: 2