Residenza Paron

Experience the heart of Bibione all year round.

300m from the beach
47 + 3 Total Units
8 Floors
A4 Energy Class
April 2028 Expected Completion

Construction Progress

Construction Start

October 2026

⁕ Planned

31/12/2026

30/06/2027

31/12/2027

Completion

April 2028
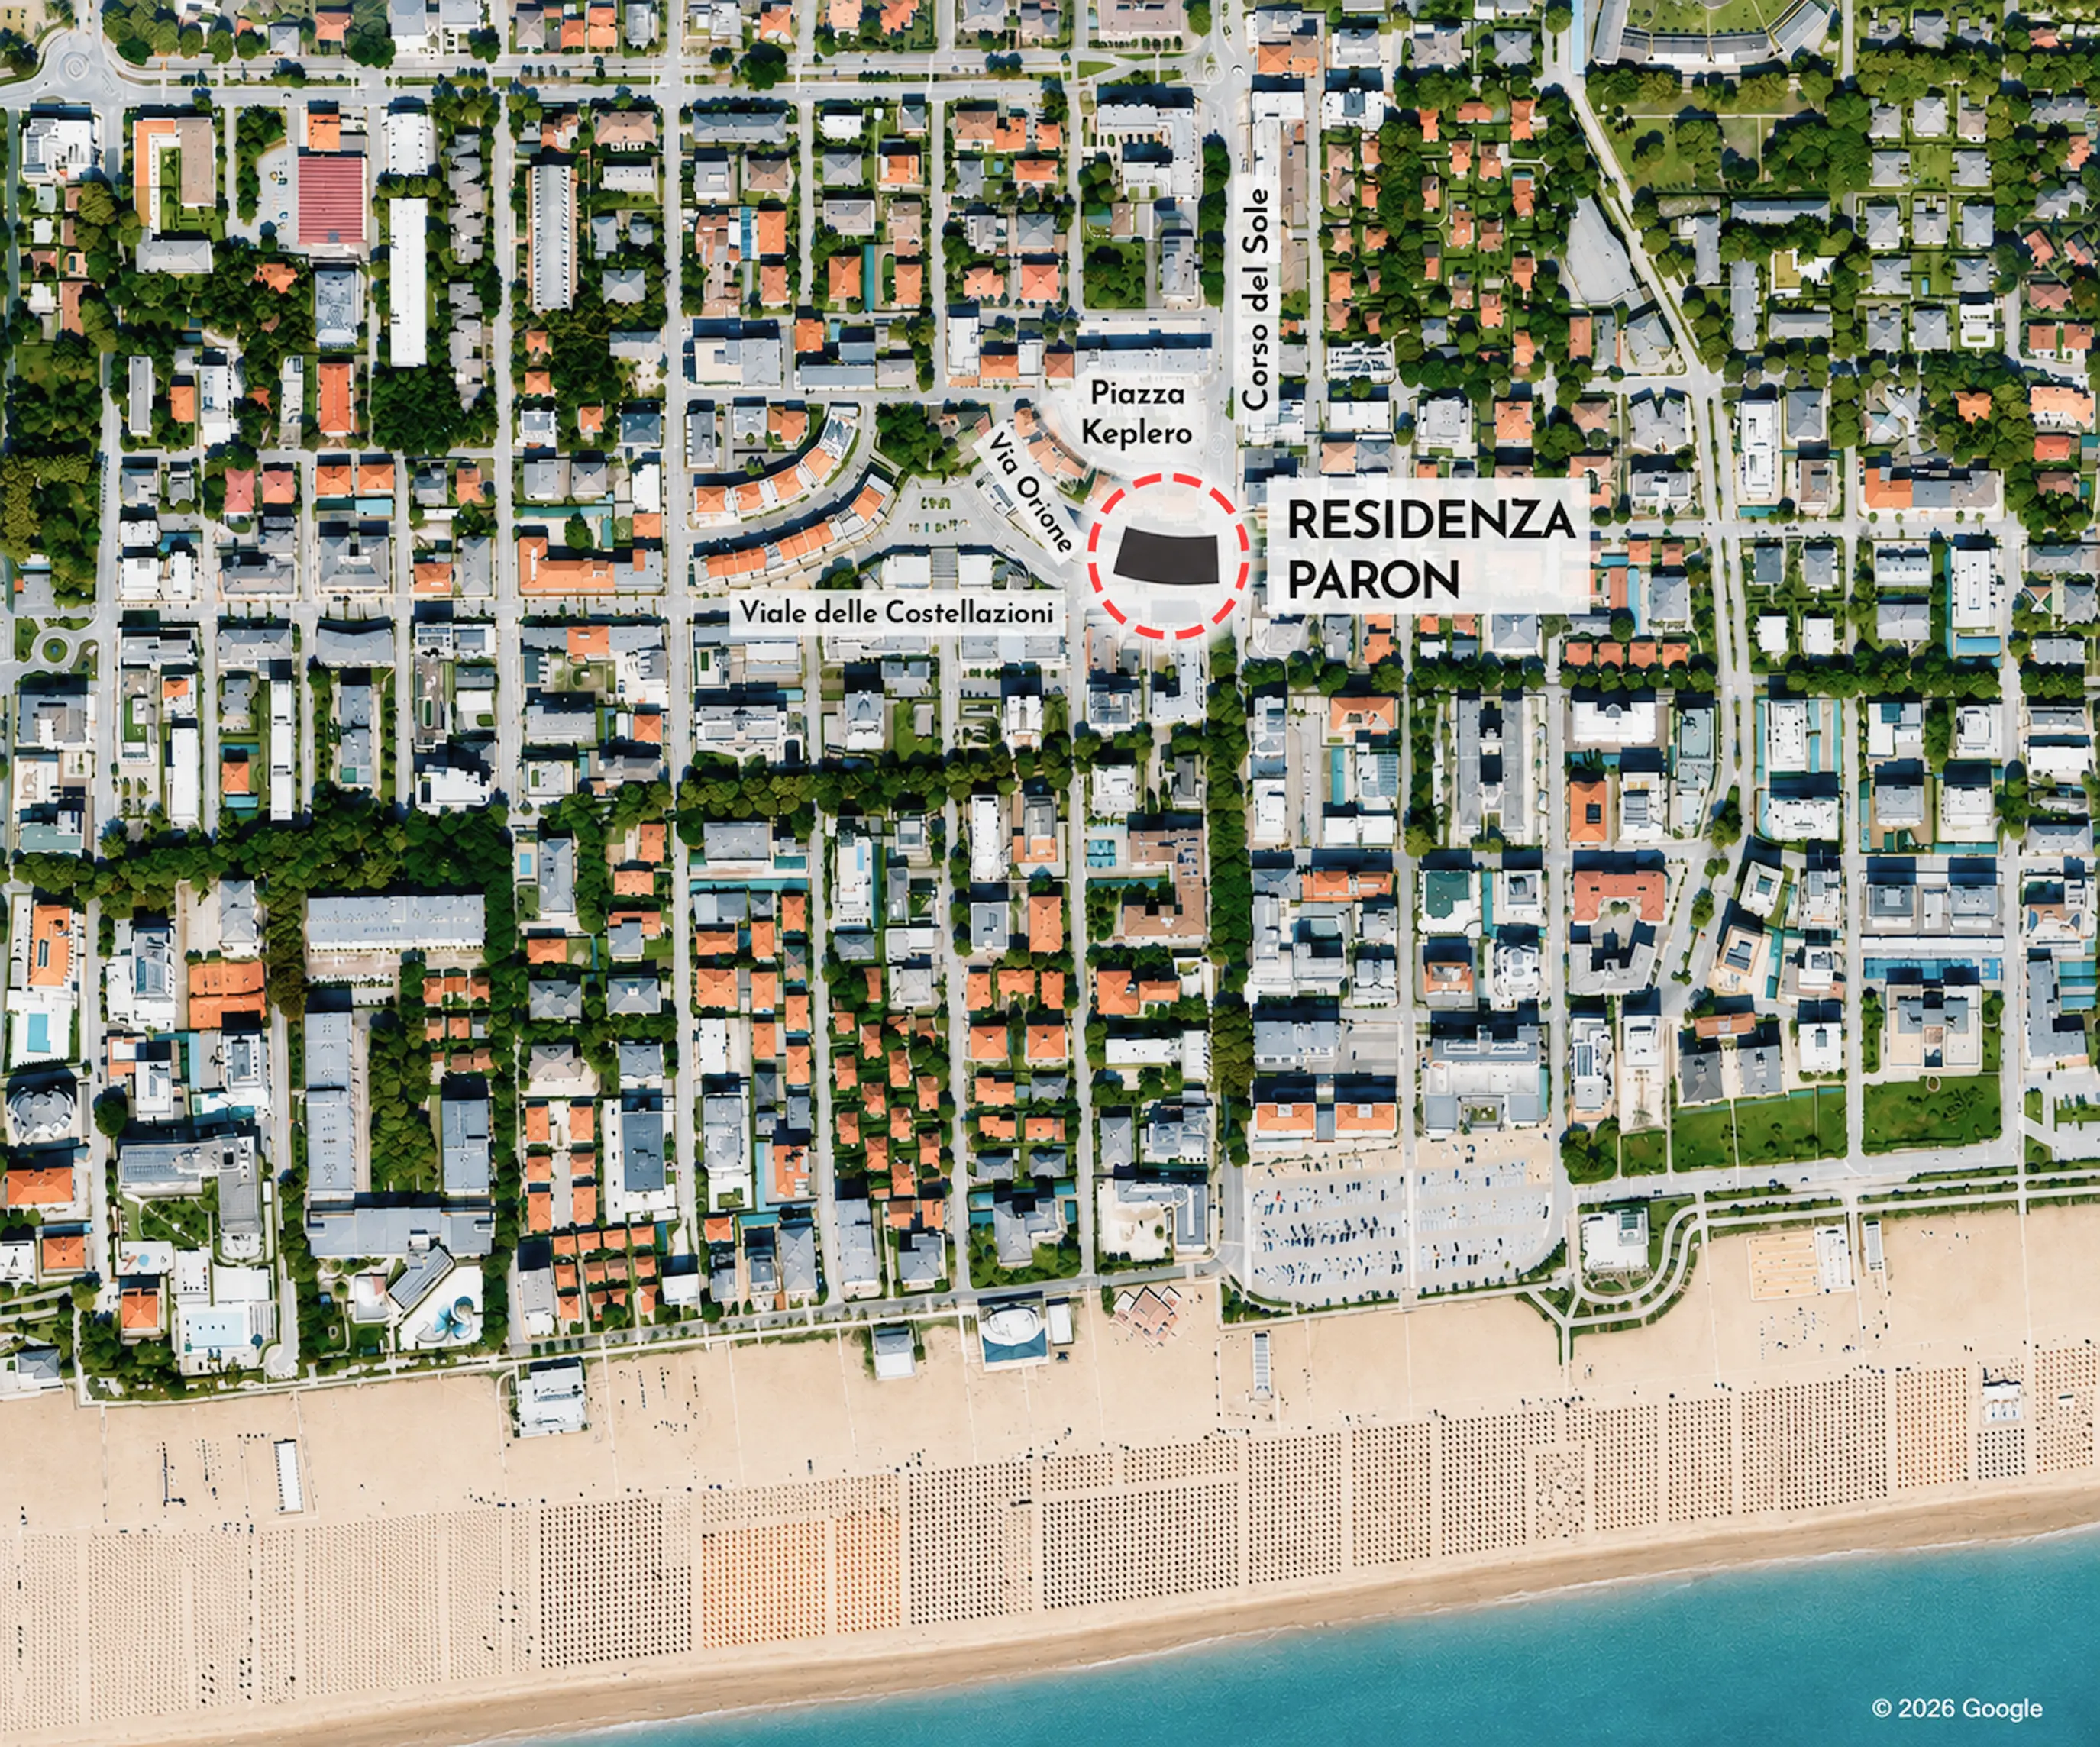
Map showing the location of Residenza Paron in Bibione
The Location

In the heart of Bibione,
just 300 m from the beach

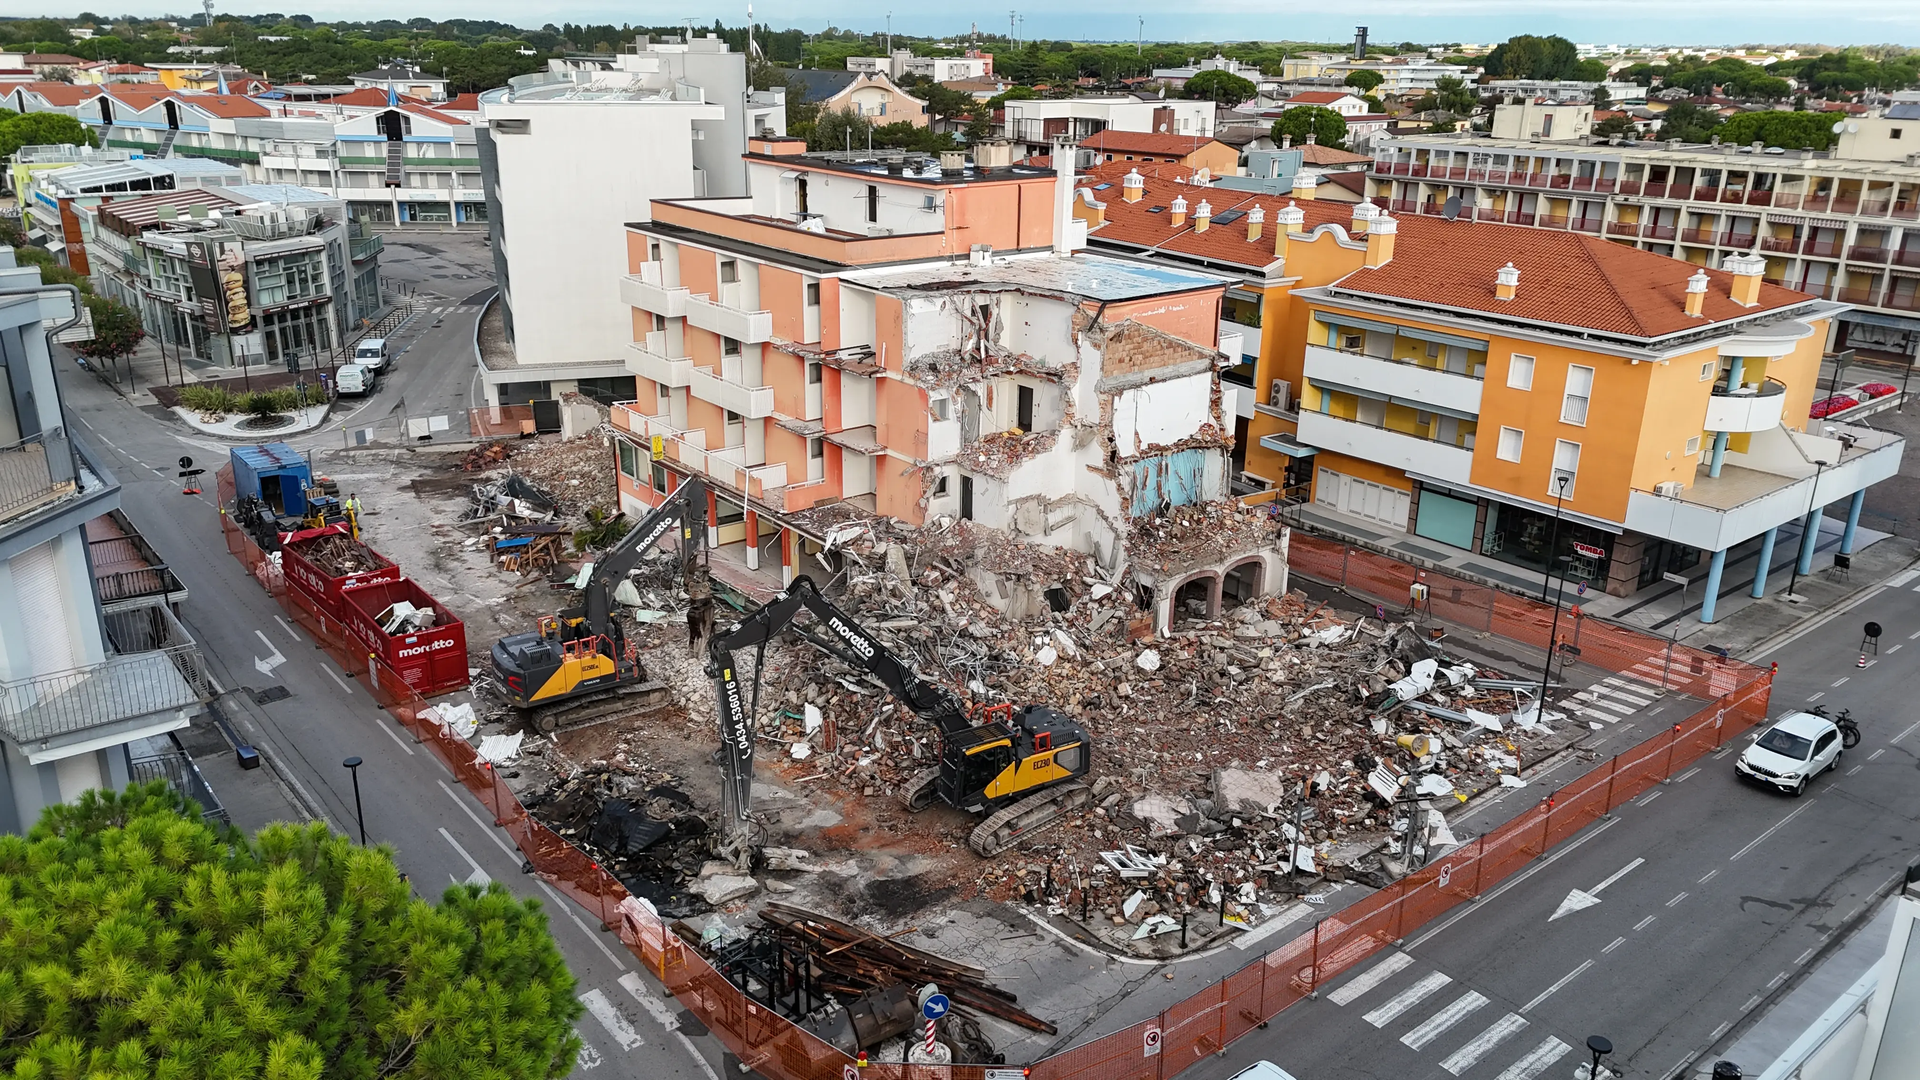
In a prime central location between Via Orione, Corso del Sole and Viale delle Costellazioni, Residenza Paron is being built: a new and exclusive tourism, residential and commercial complex with a modern, refined and functional design.

A privileged location, with every convenience close at hand: shops, restaurants, bars, beach clubs, thermal spa facilities, cycle paths and green spaces. Ideal for those who wish to enjoy the sea in every season or are considering a sound, high-value property investment.

Pedestrian avenue0 m
Beach300 m
Cycle path and green spaces150 m
Venice Airport80 km
Venice city centre90 km

Elevations and cross-sections

Building Design

8 floors, 47 two-bedroom apartments
+3 retail spaces

An 8-storey building served by two lifts, designed to offer comfort, accessibility, privacy and everyday liveability.

Two-bedroom apartments and panoramic penthouses are available, all with two bathrooms, air-conditioned through heat pumps with inverter technology and domestic hot-water production, together with retail spaces facing the pedestrian precinct.

All located in one of Bibione’s liveliest and most popular areas.

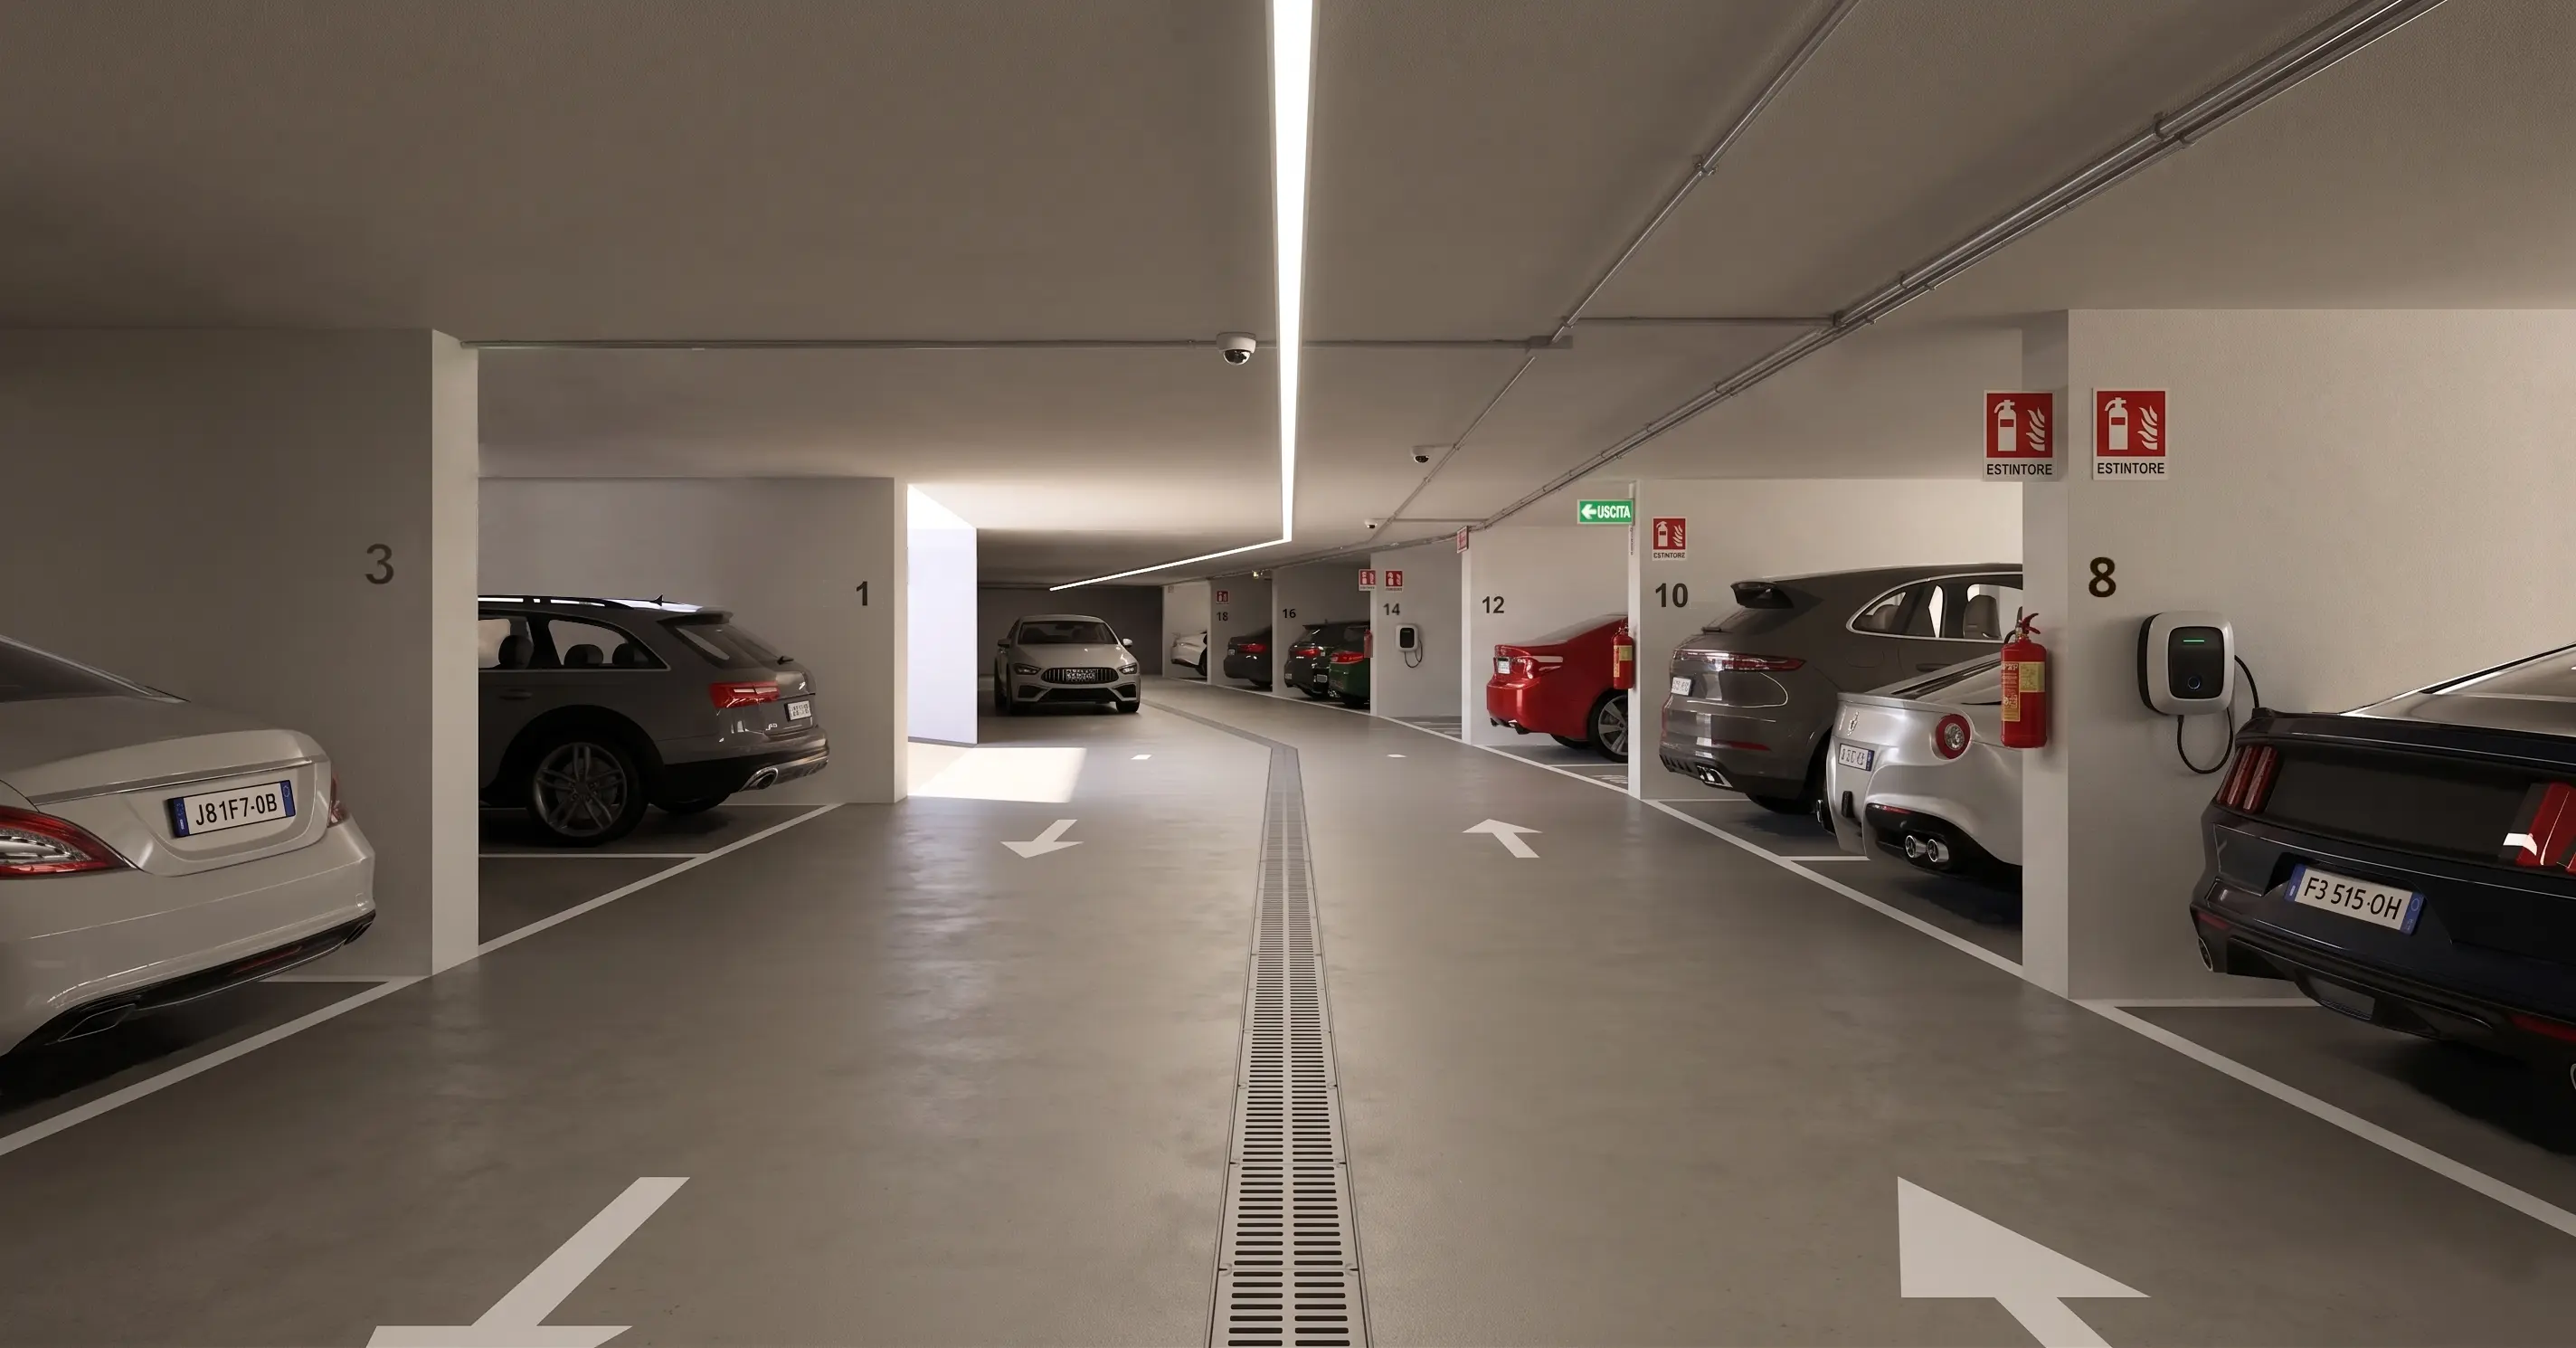
Underground garage with private parking spaces

Basement

Garage with private parking spaces from 22 m², with vehicle access.
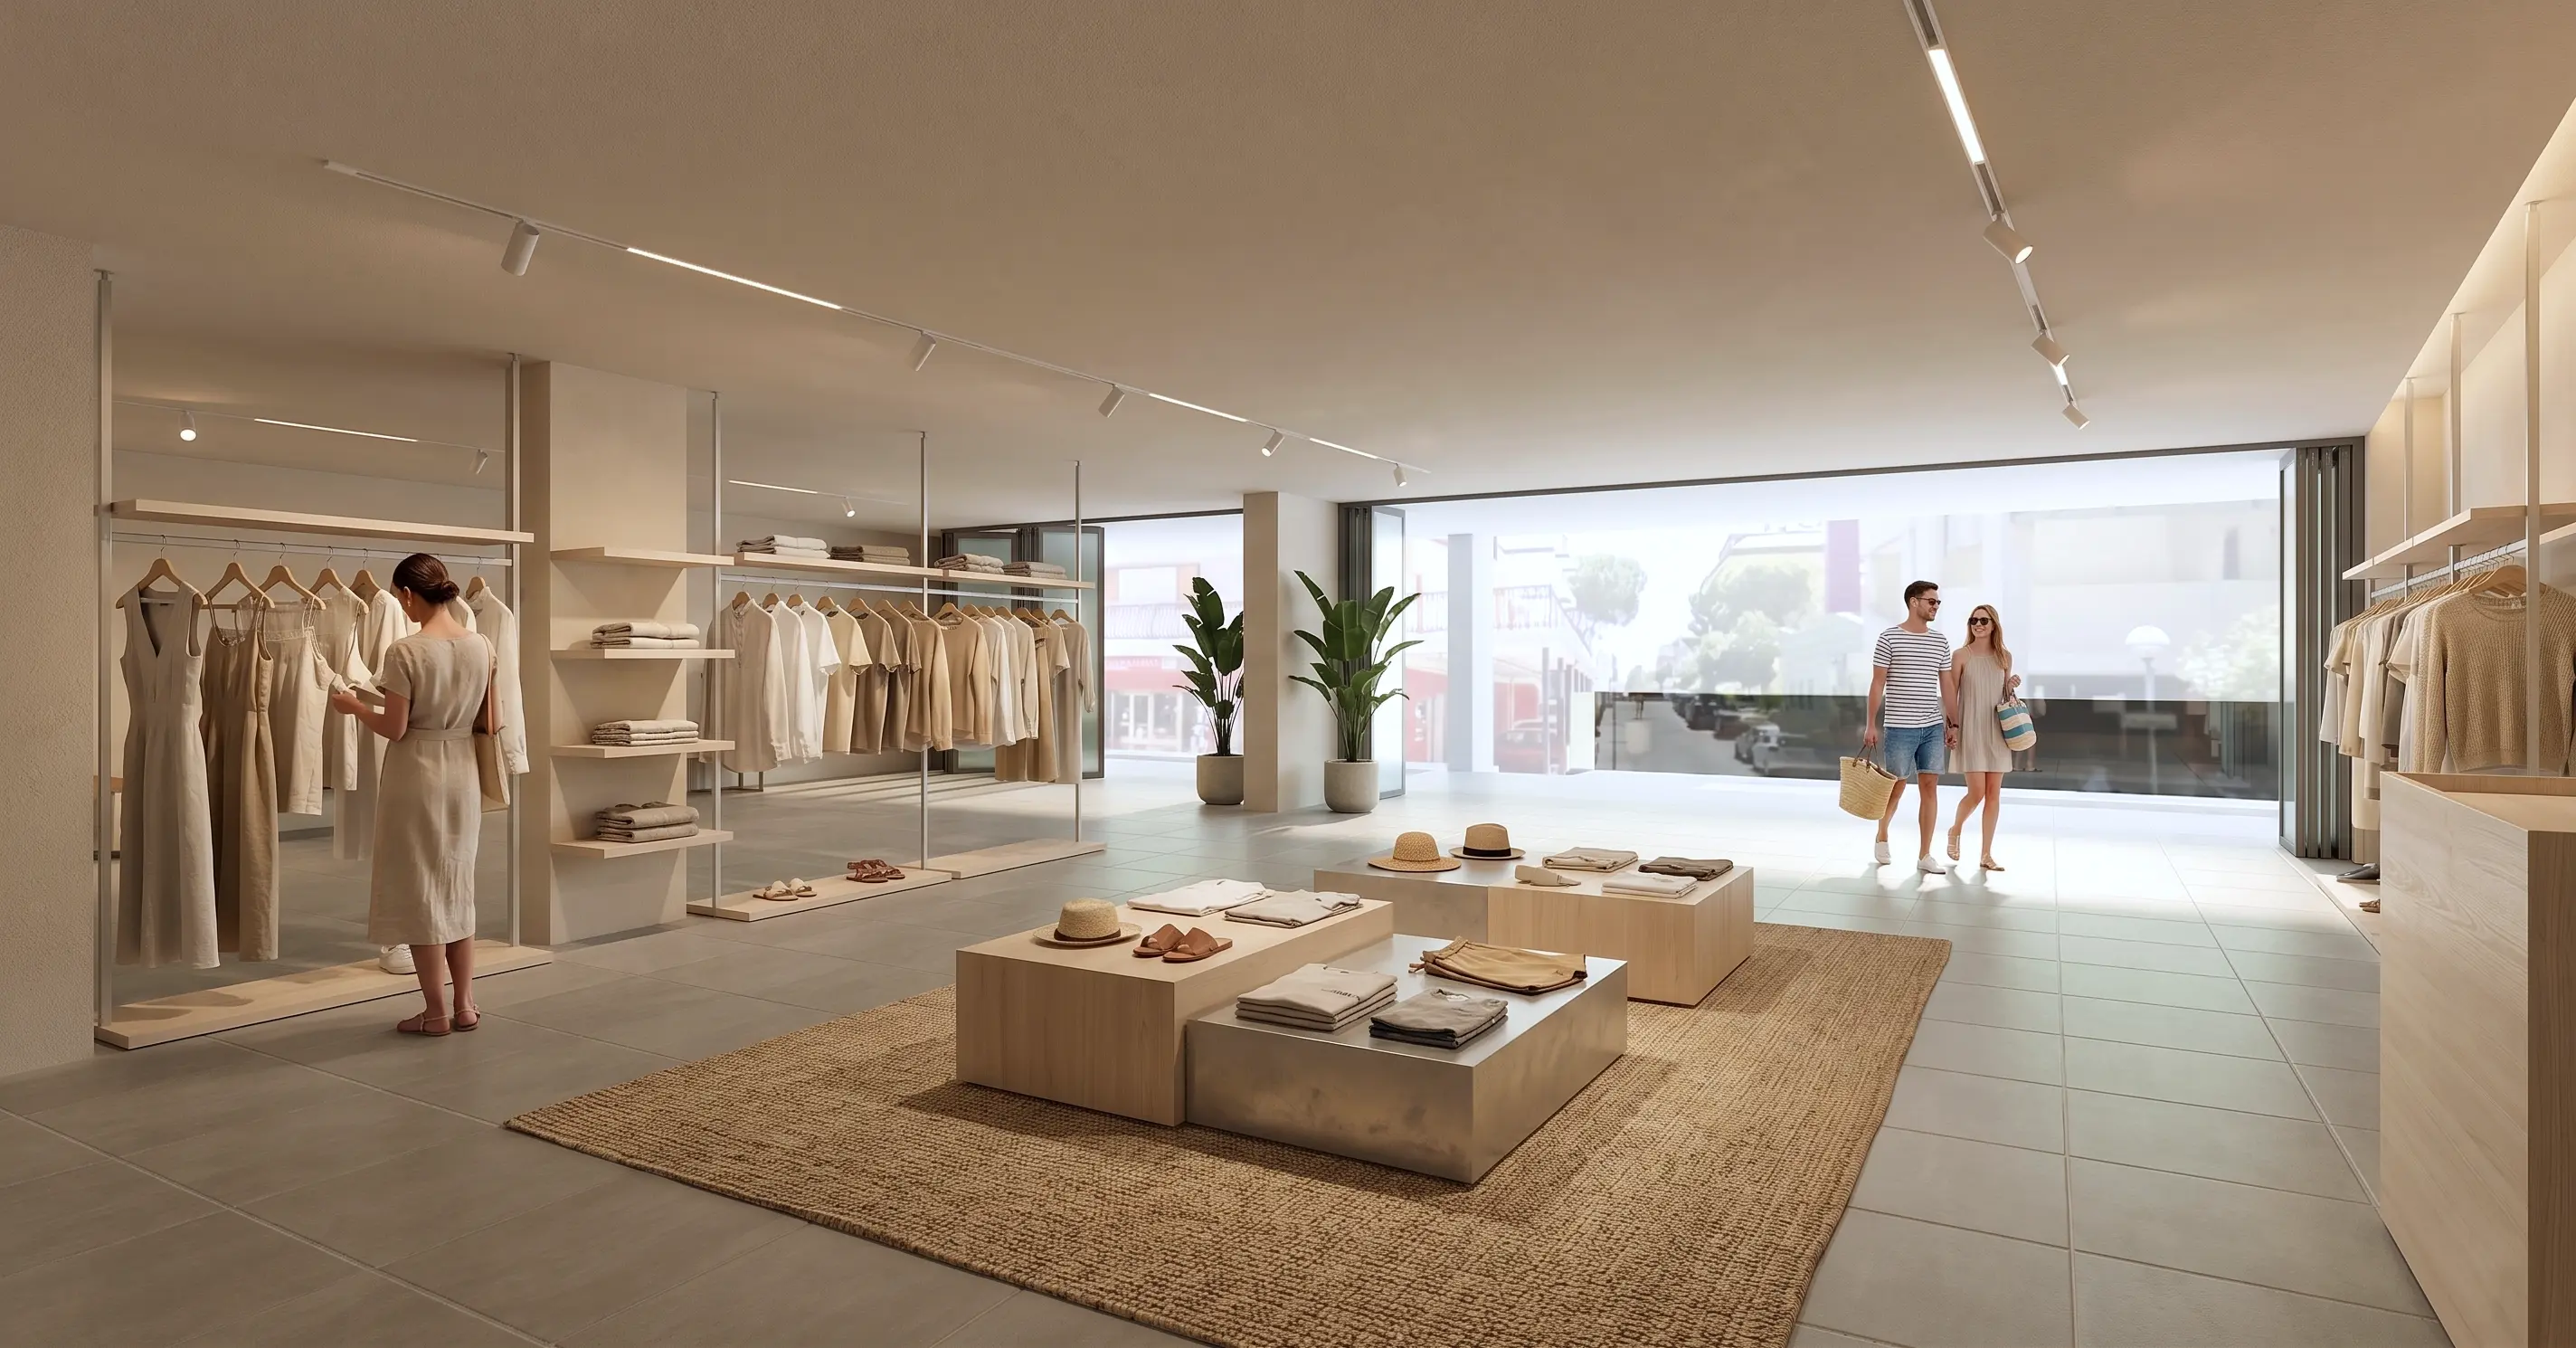
Ground-floor retail space facing the pedestrian precinct

Ground Floor

Residents’ entrance, service rooms and 3 retail spaces from 220 m², facing the pedestrian precinct.
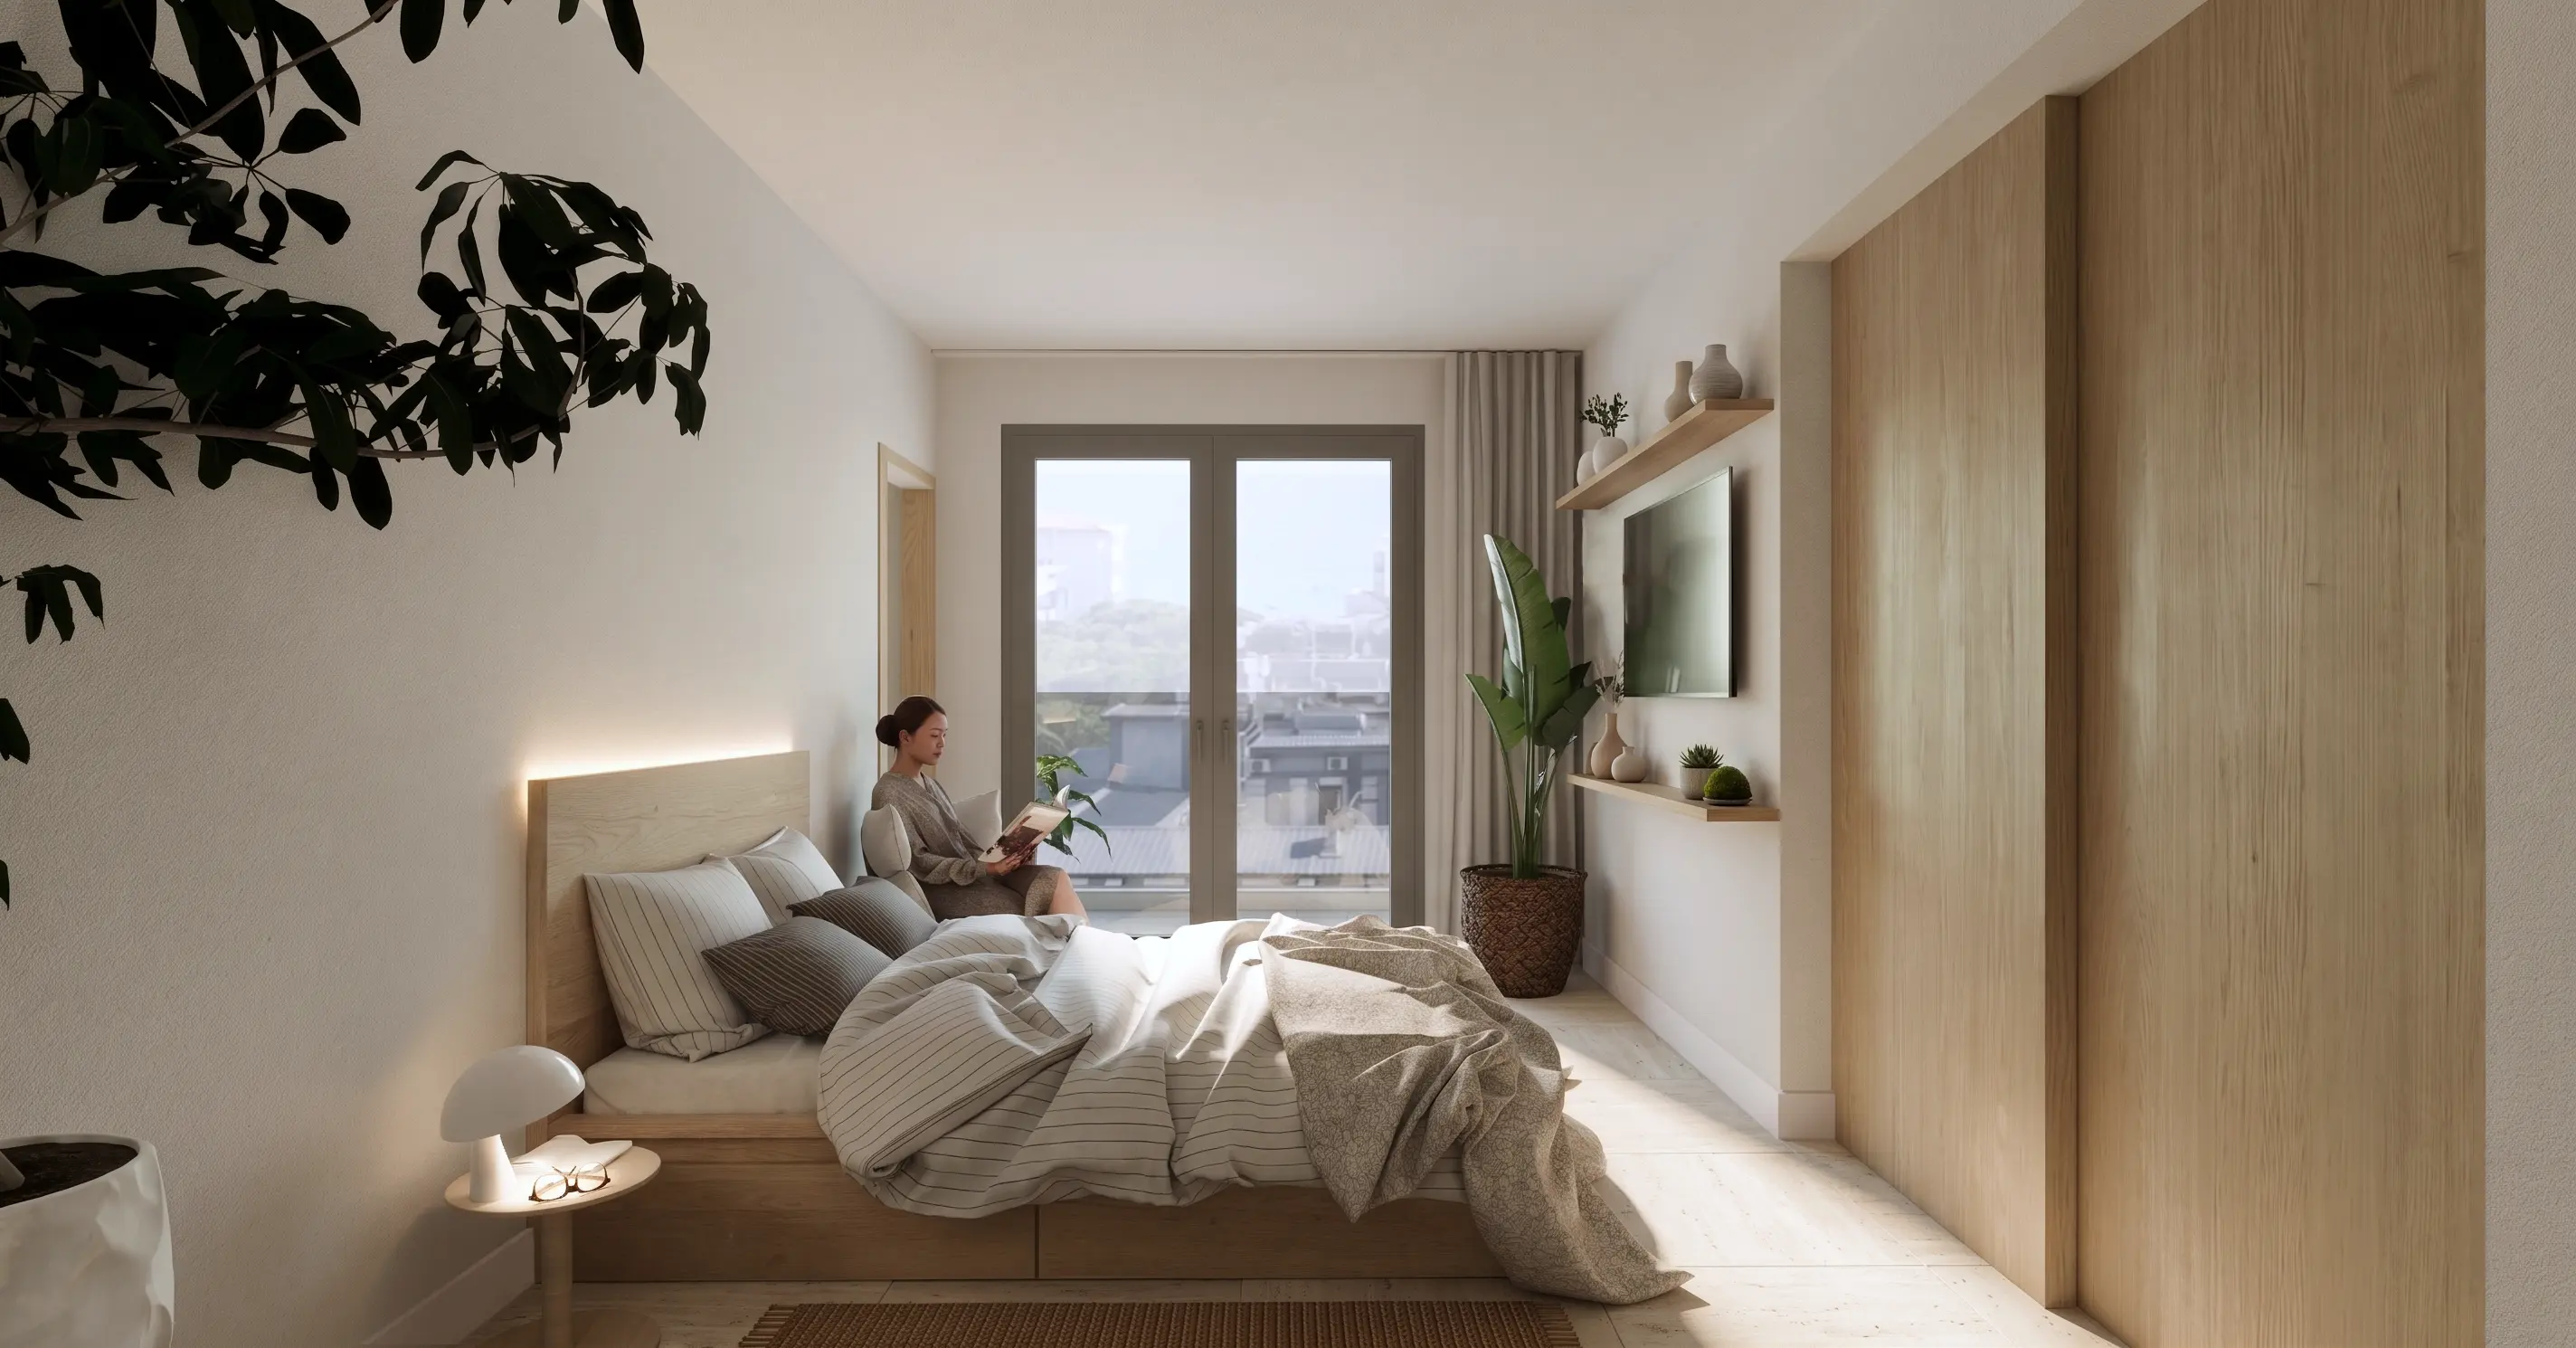
Interior of a two-bedroom apartment

Floors 1 to 5

Each floor includes 9 two-bedroom apartments, all with two bathrooms.
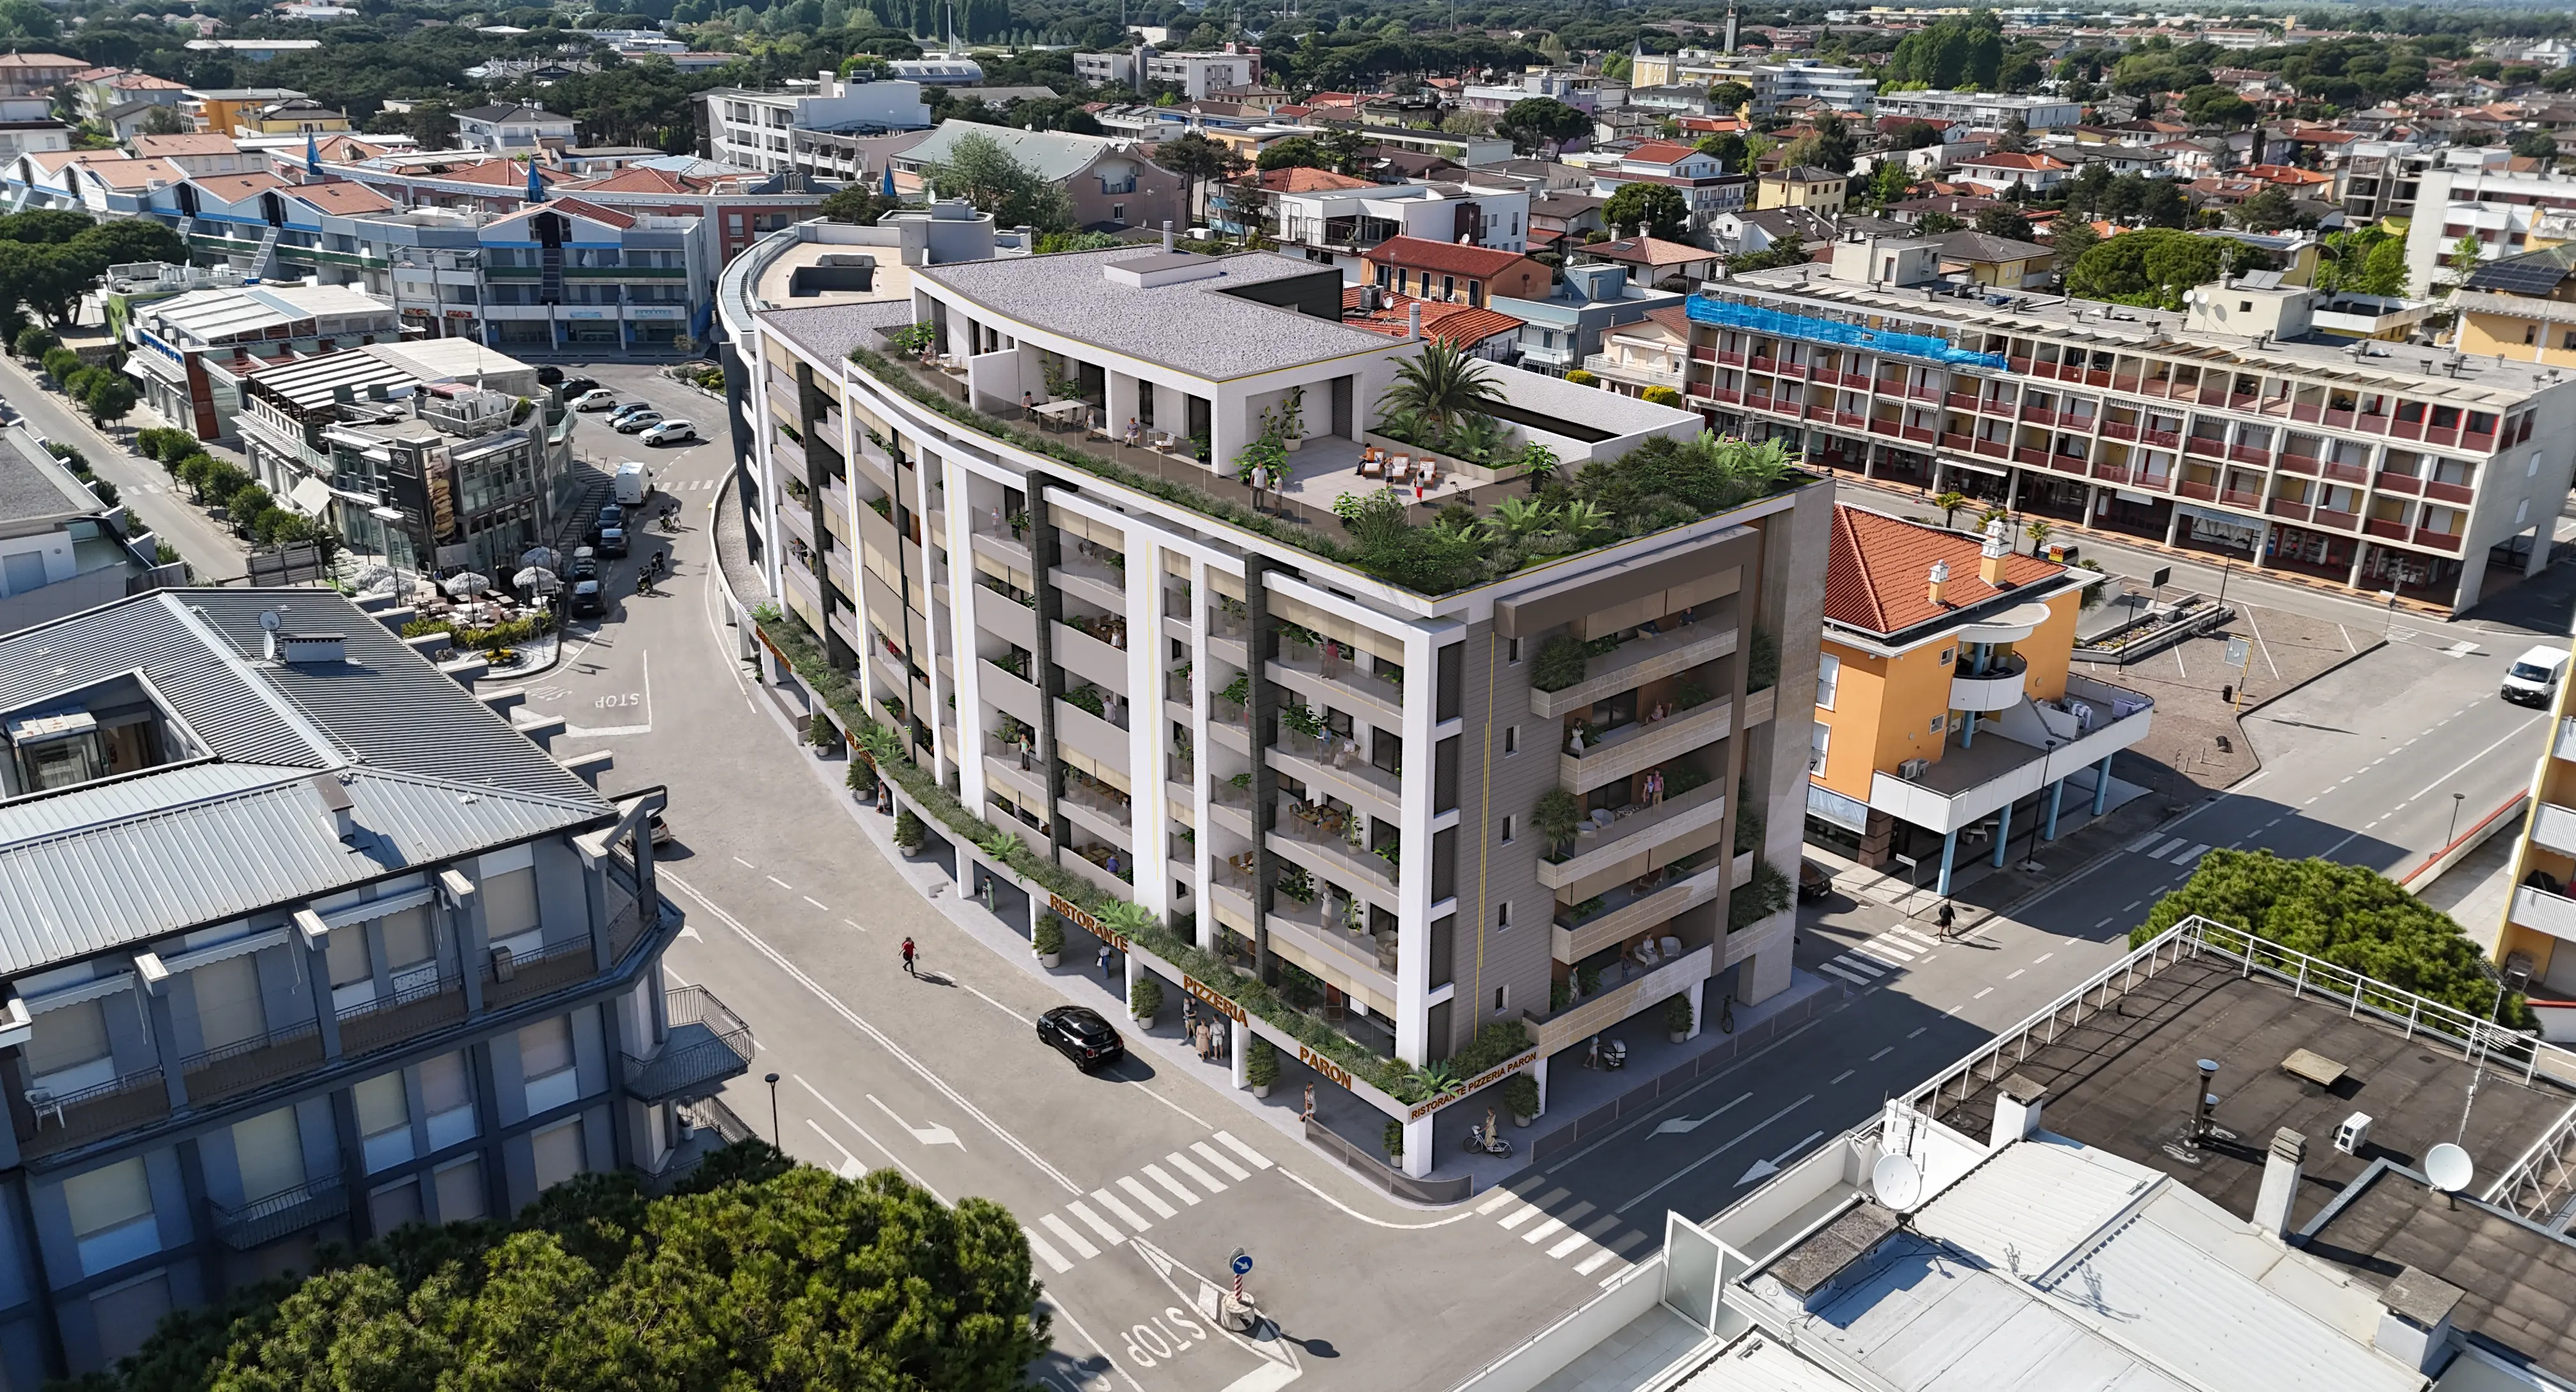
Panoramic penthouse with rooftop terrace

Floor 6

2 exclusive penthouses with panoramic views, two bathrooms, rooftop terrace and premium finishes.

Floor-plan layout

Property Types

Choose your residence

* Full details of materials and systems are provided in the technical summary of works.

  • Every unit is fully self-contained and independent;
  • High-end finishes and premium materials;
  • Multiple exposures and large terraces for maximum natural light and comfort
  • Energy Class A4;
  • Unfurnished apartments;
  • Private parking space in the underground garage.
Apartment TYPE 1.1 · FLOORS 1 TO 5

Two-Bedroom Standard

92 m²2 bedrooms2 bathrooms

Price from€ 253.000+ Parking space (~21 m²) from €15,000

FLOOR PLAN Apartment TYPE 1.1
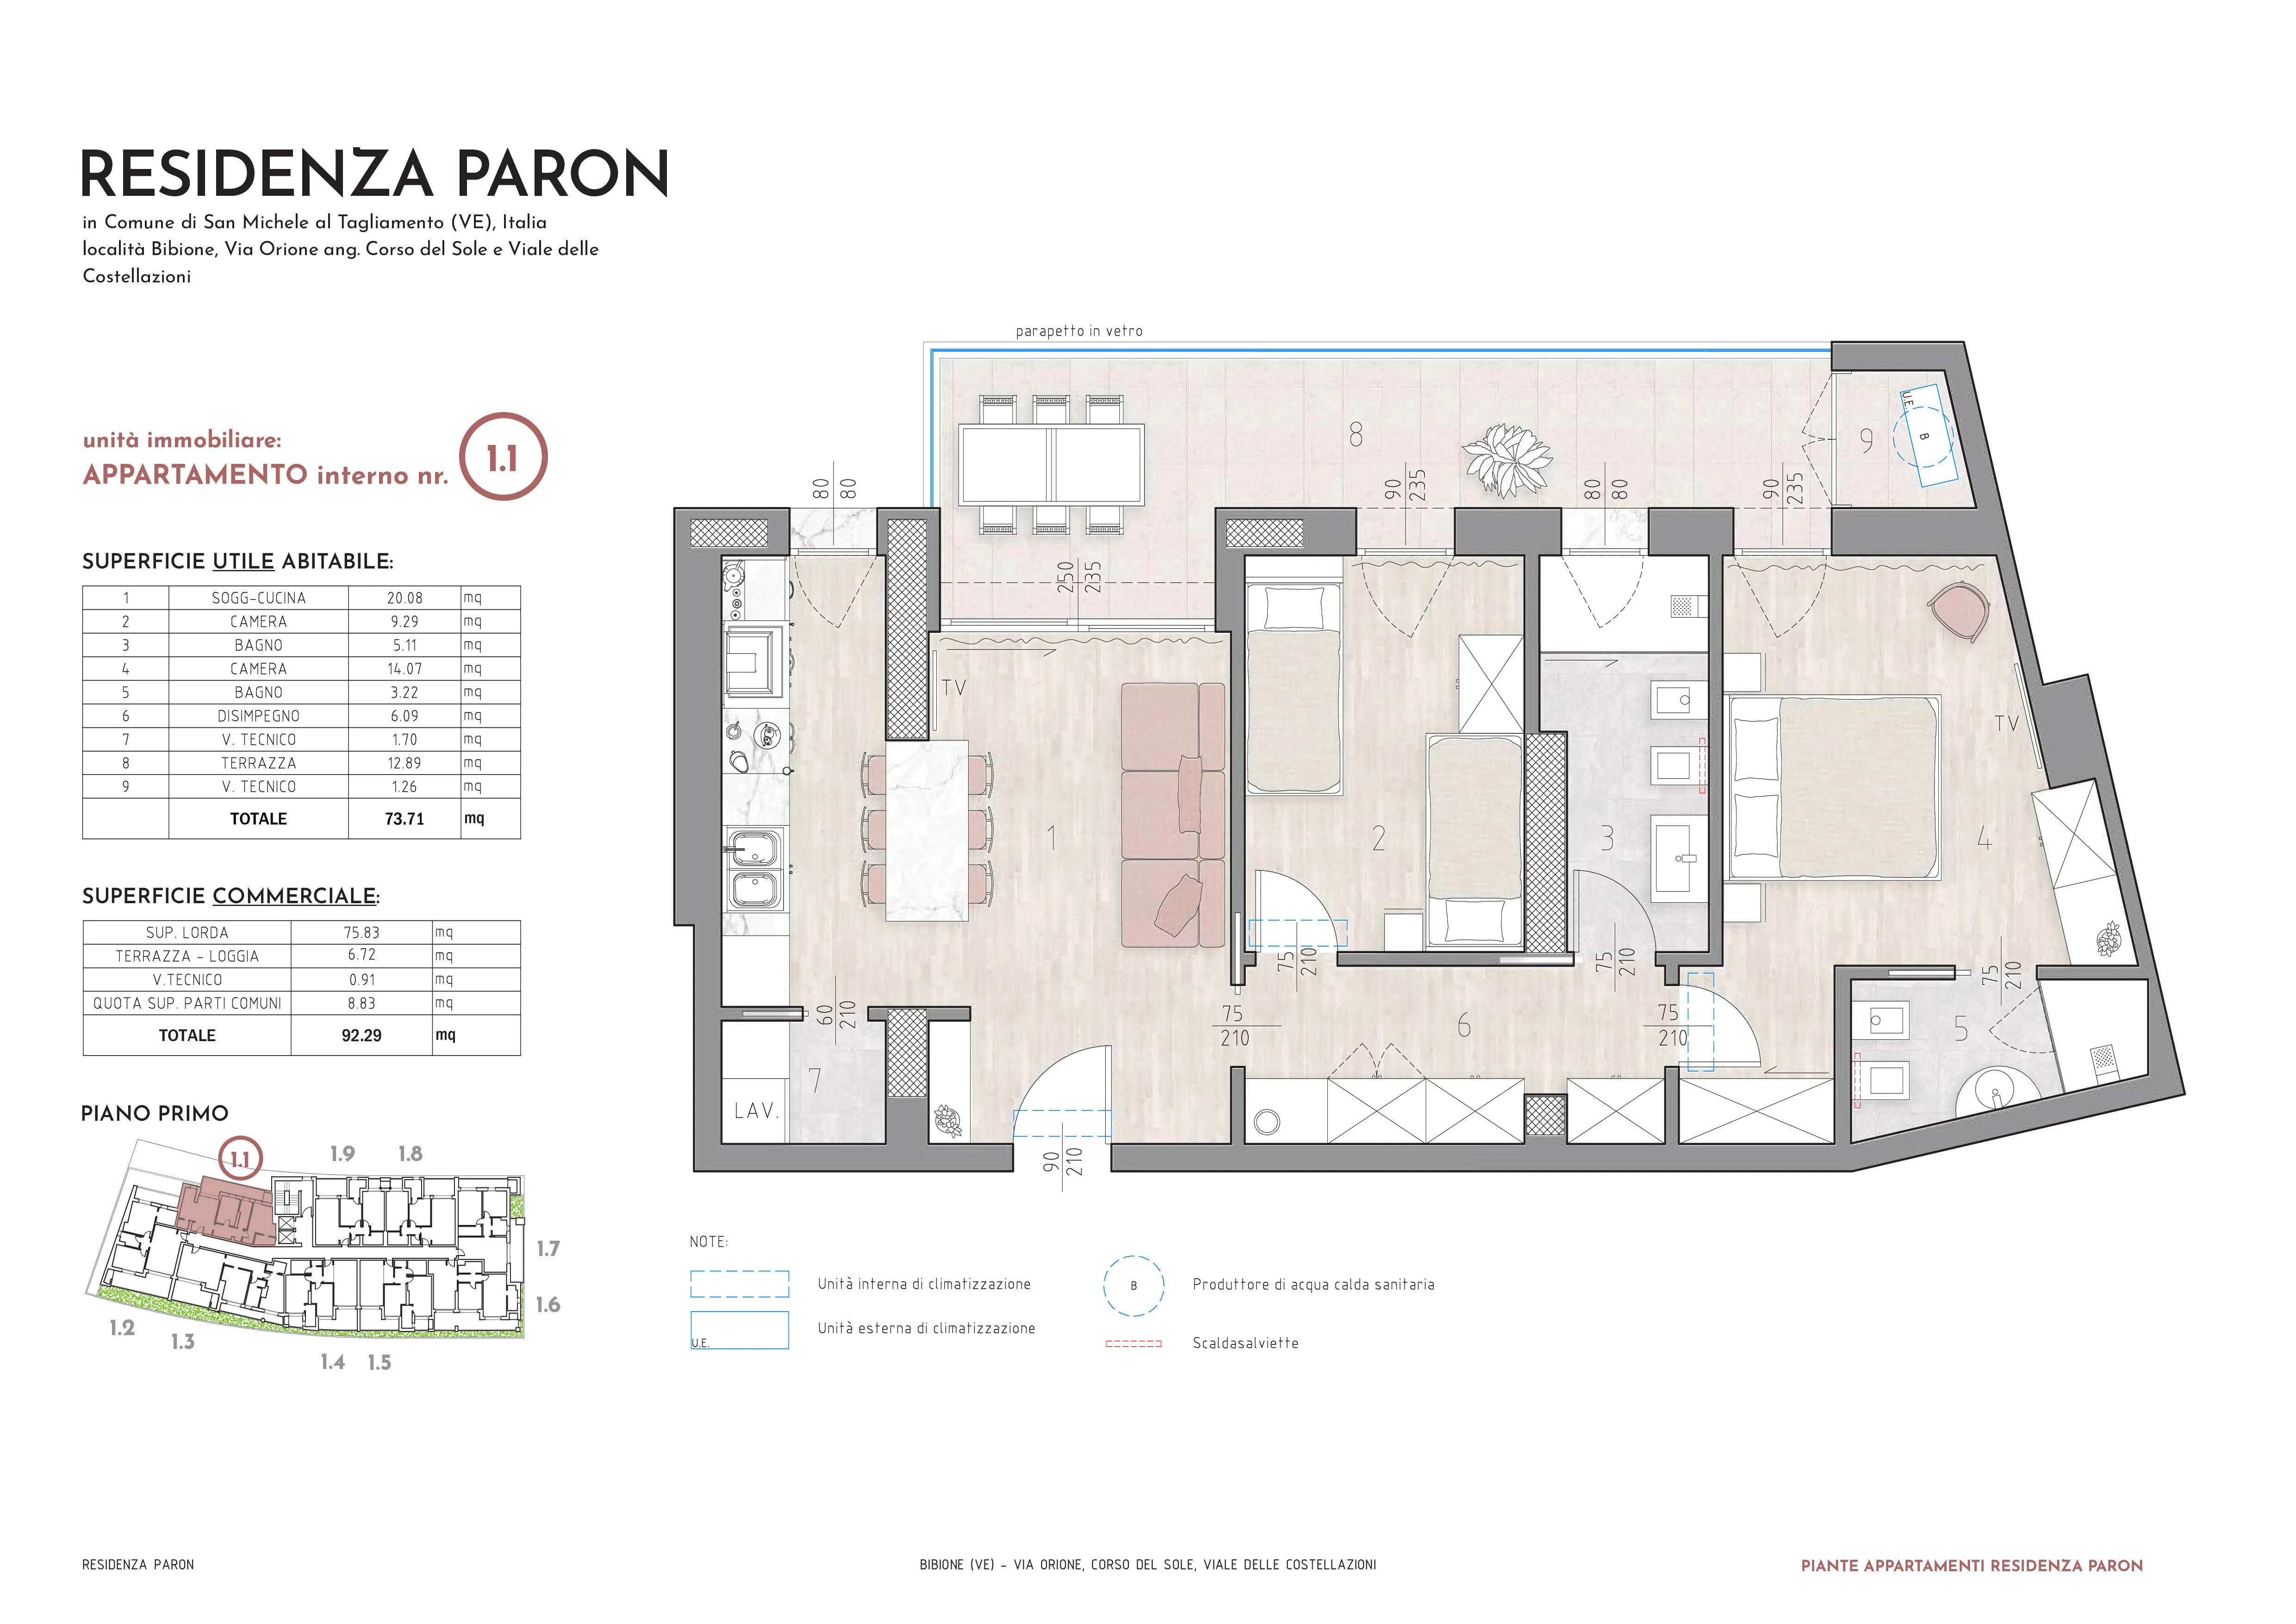
Floor plan – Apartment TYPE 1.1

Layout

  • Spacious living area with open-plan kitchen
  • 2 bedrooms
  • 2 bathrooms
  • Storage room and dedicated utility room
  • Partially loggia-style terrace with a technical room
  • Parking
Apartment TYPE 1.3 · FLOORS 1 TO 5

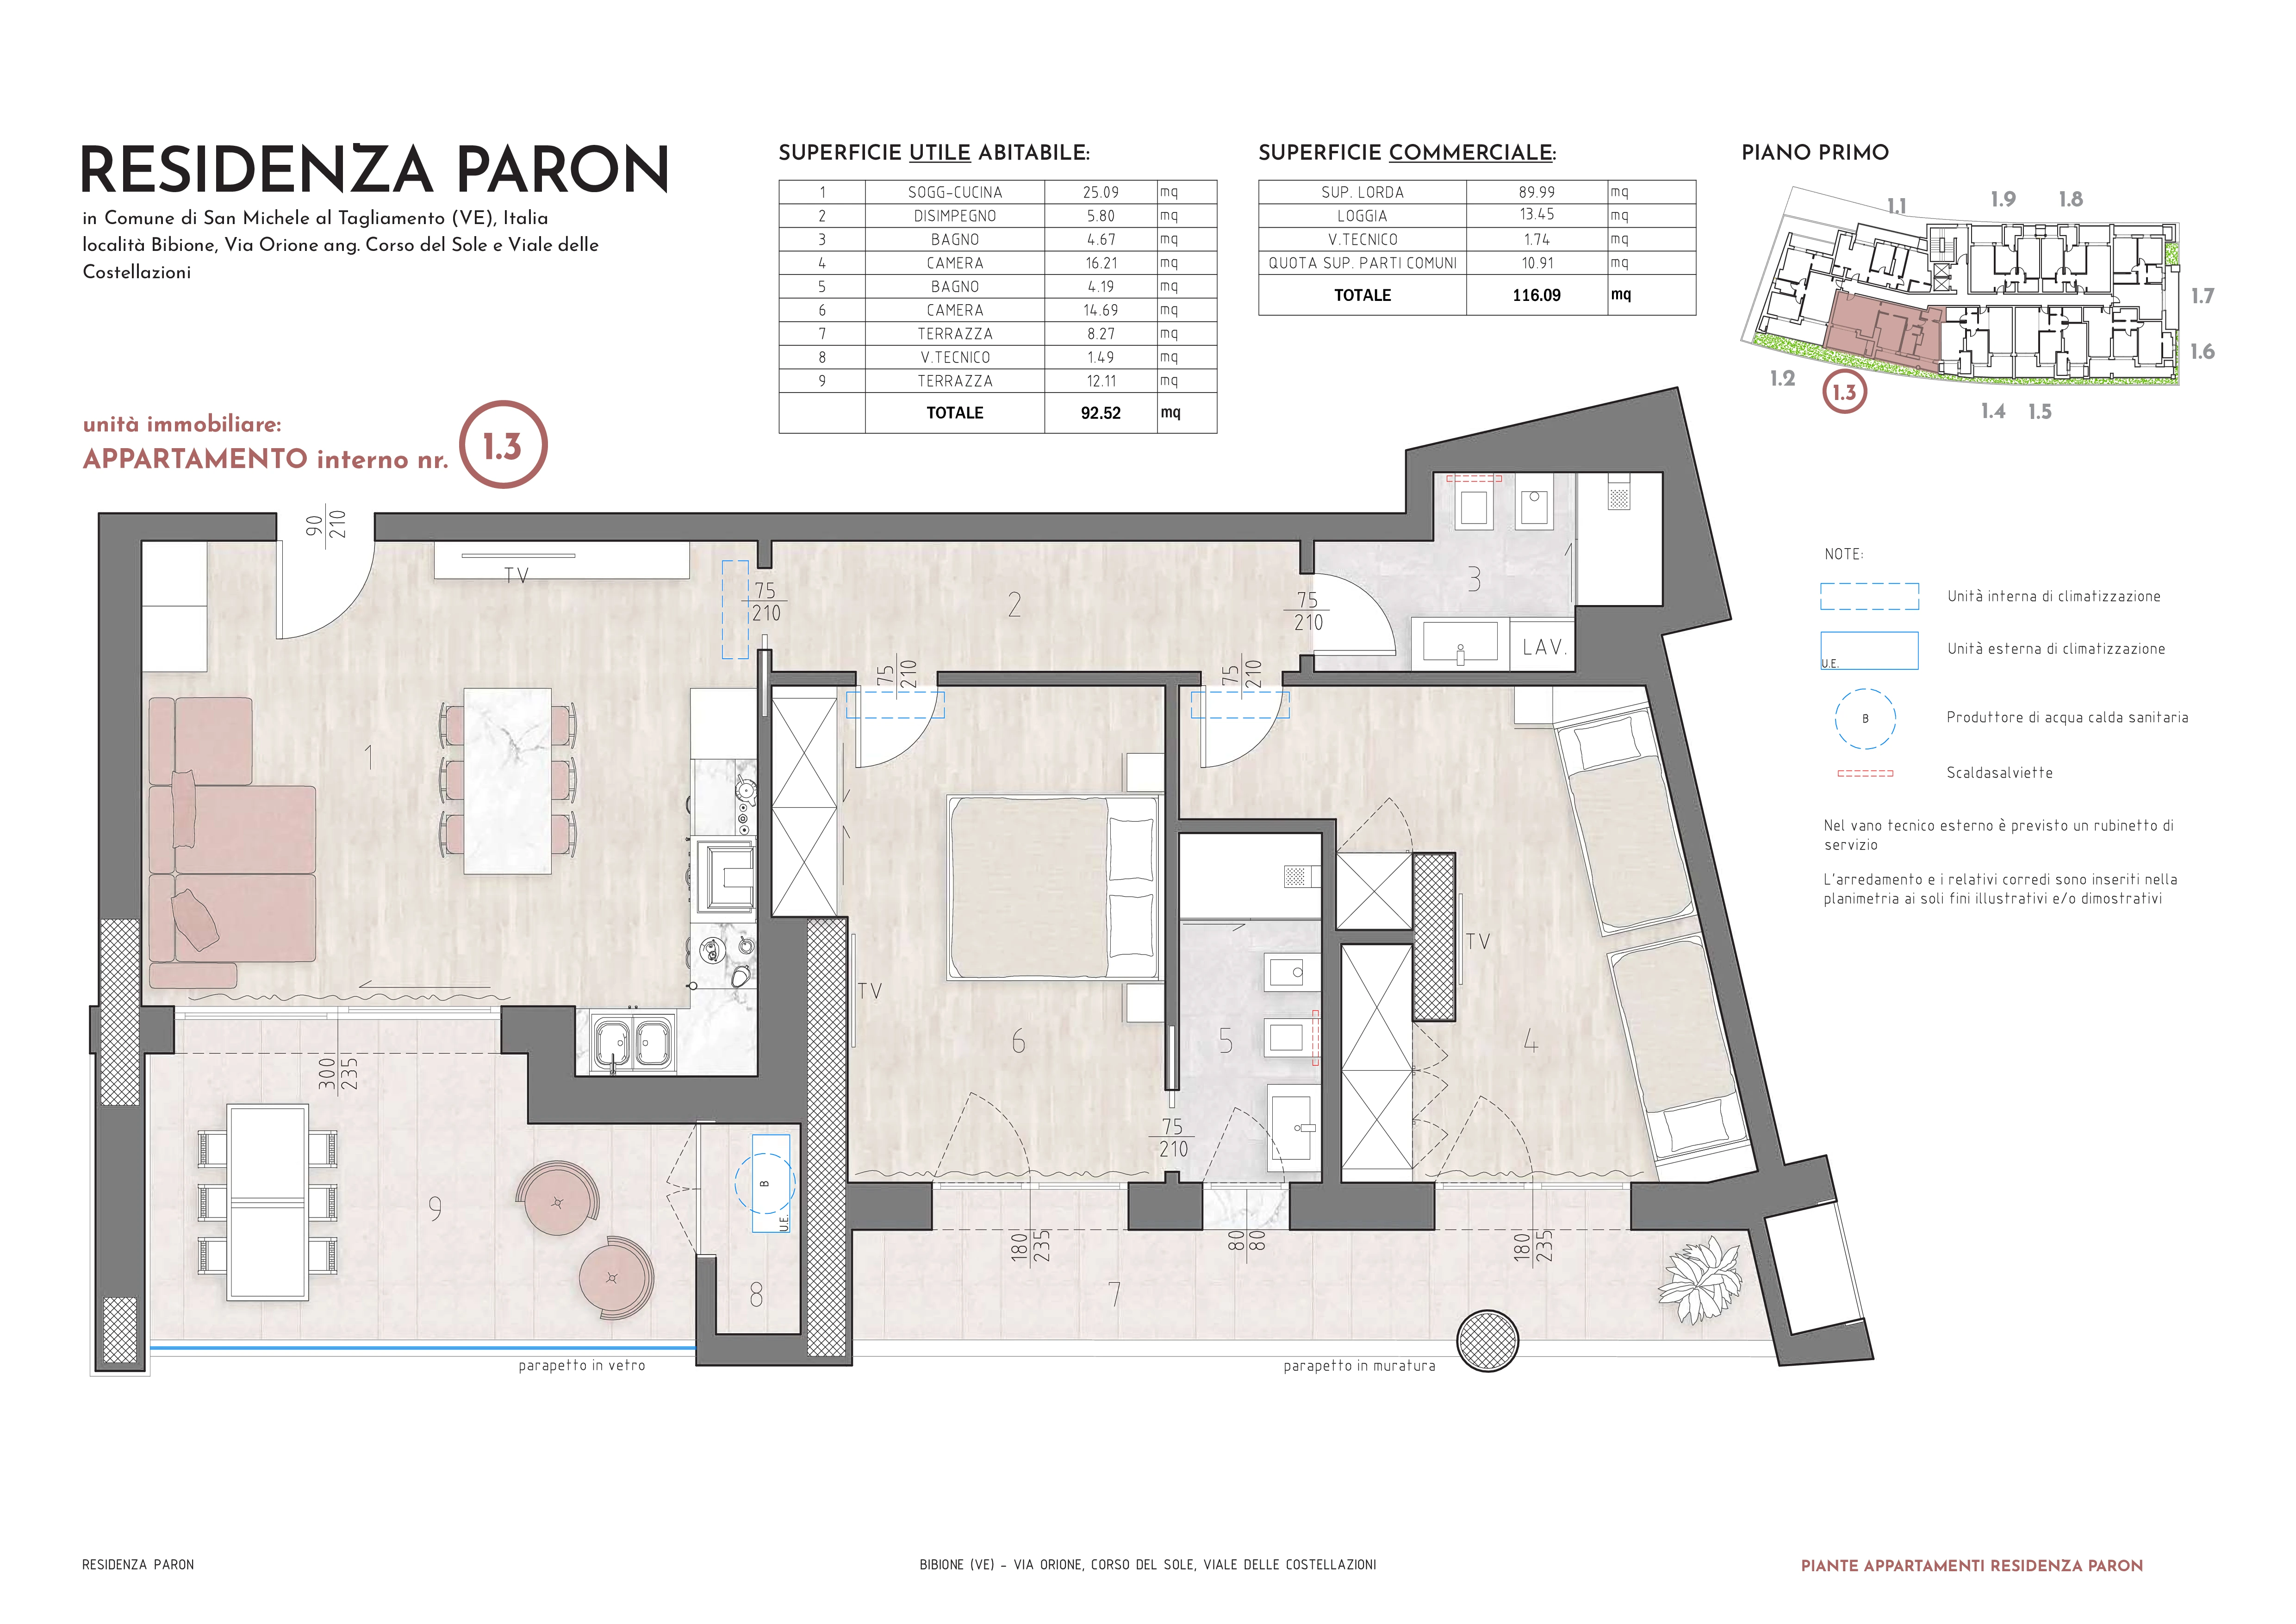
Two-Bedroom Large

116 m²2 bedrooms2 bathrooms

Price from€ 325.000+ Parking space (~22 m²) from €20,000

FLOOR PLAN Apartment TYPE 1.3

Floor plan TYPE 1.3

Layout

  • Spacious living area with open-plan kitchen
  • 2 bedrooms
  • 2 bathrooms
  • 2 covered terraces, one with utility room
  • Parking
Apartment TYPE 1.8 · FLOORS 1 TO 5

Two-Bedroom Compact

86 m²2 bedrooms2 bathrooms

Price from€ 236.000+ Parking space (~21 m²) from €15,000

FLOOR PLAN Apartment TYPE 1.8
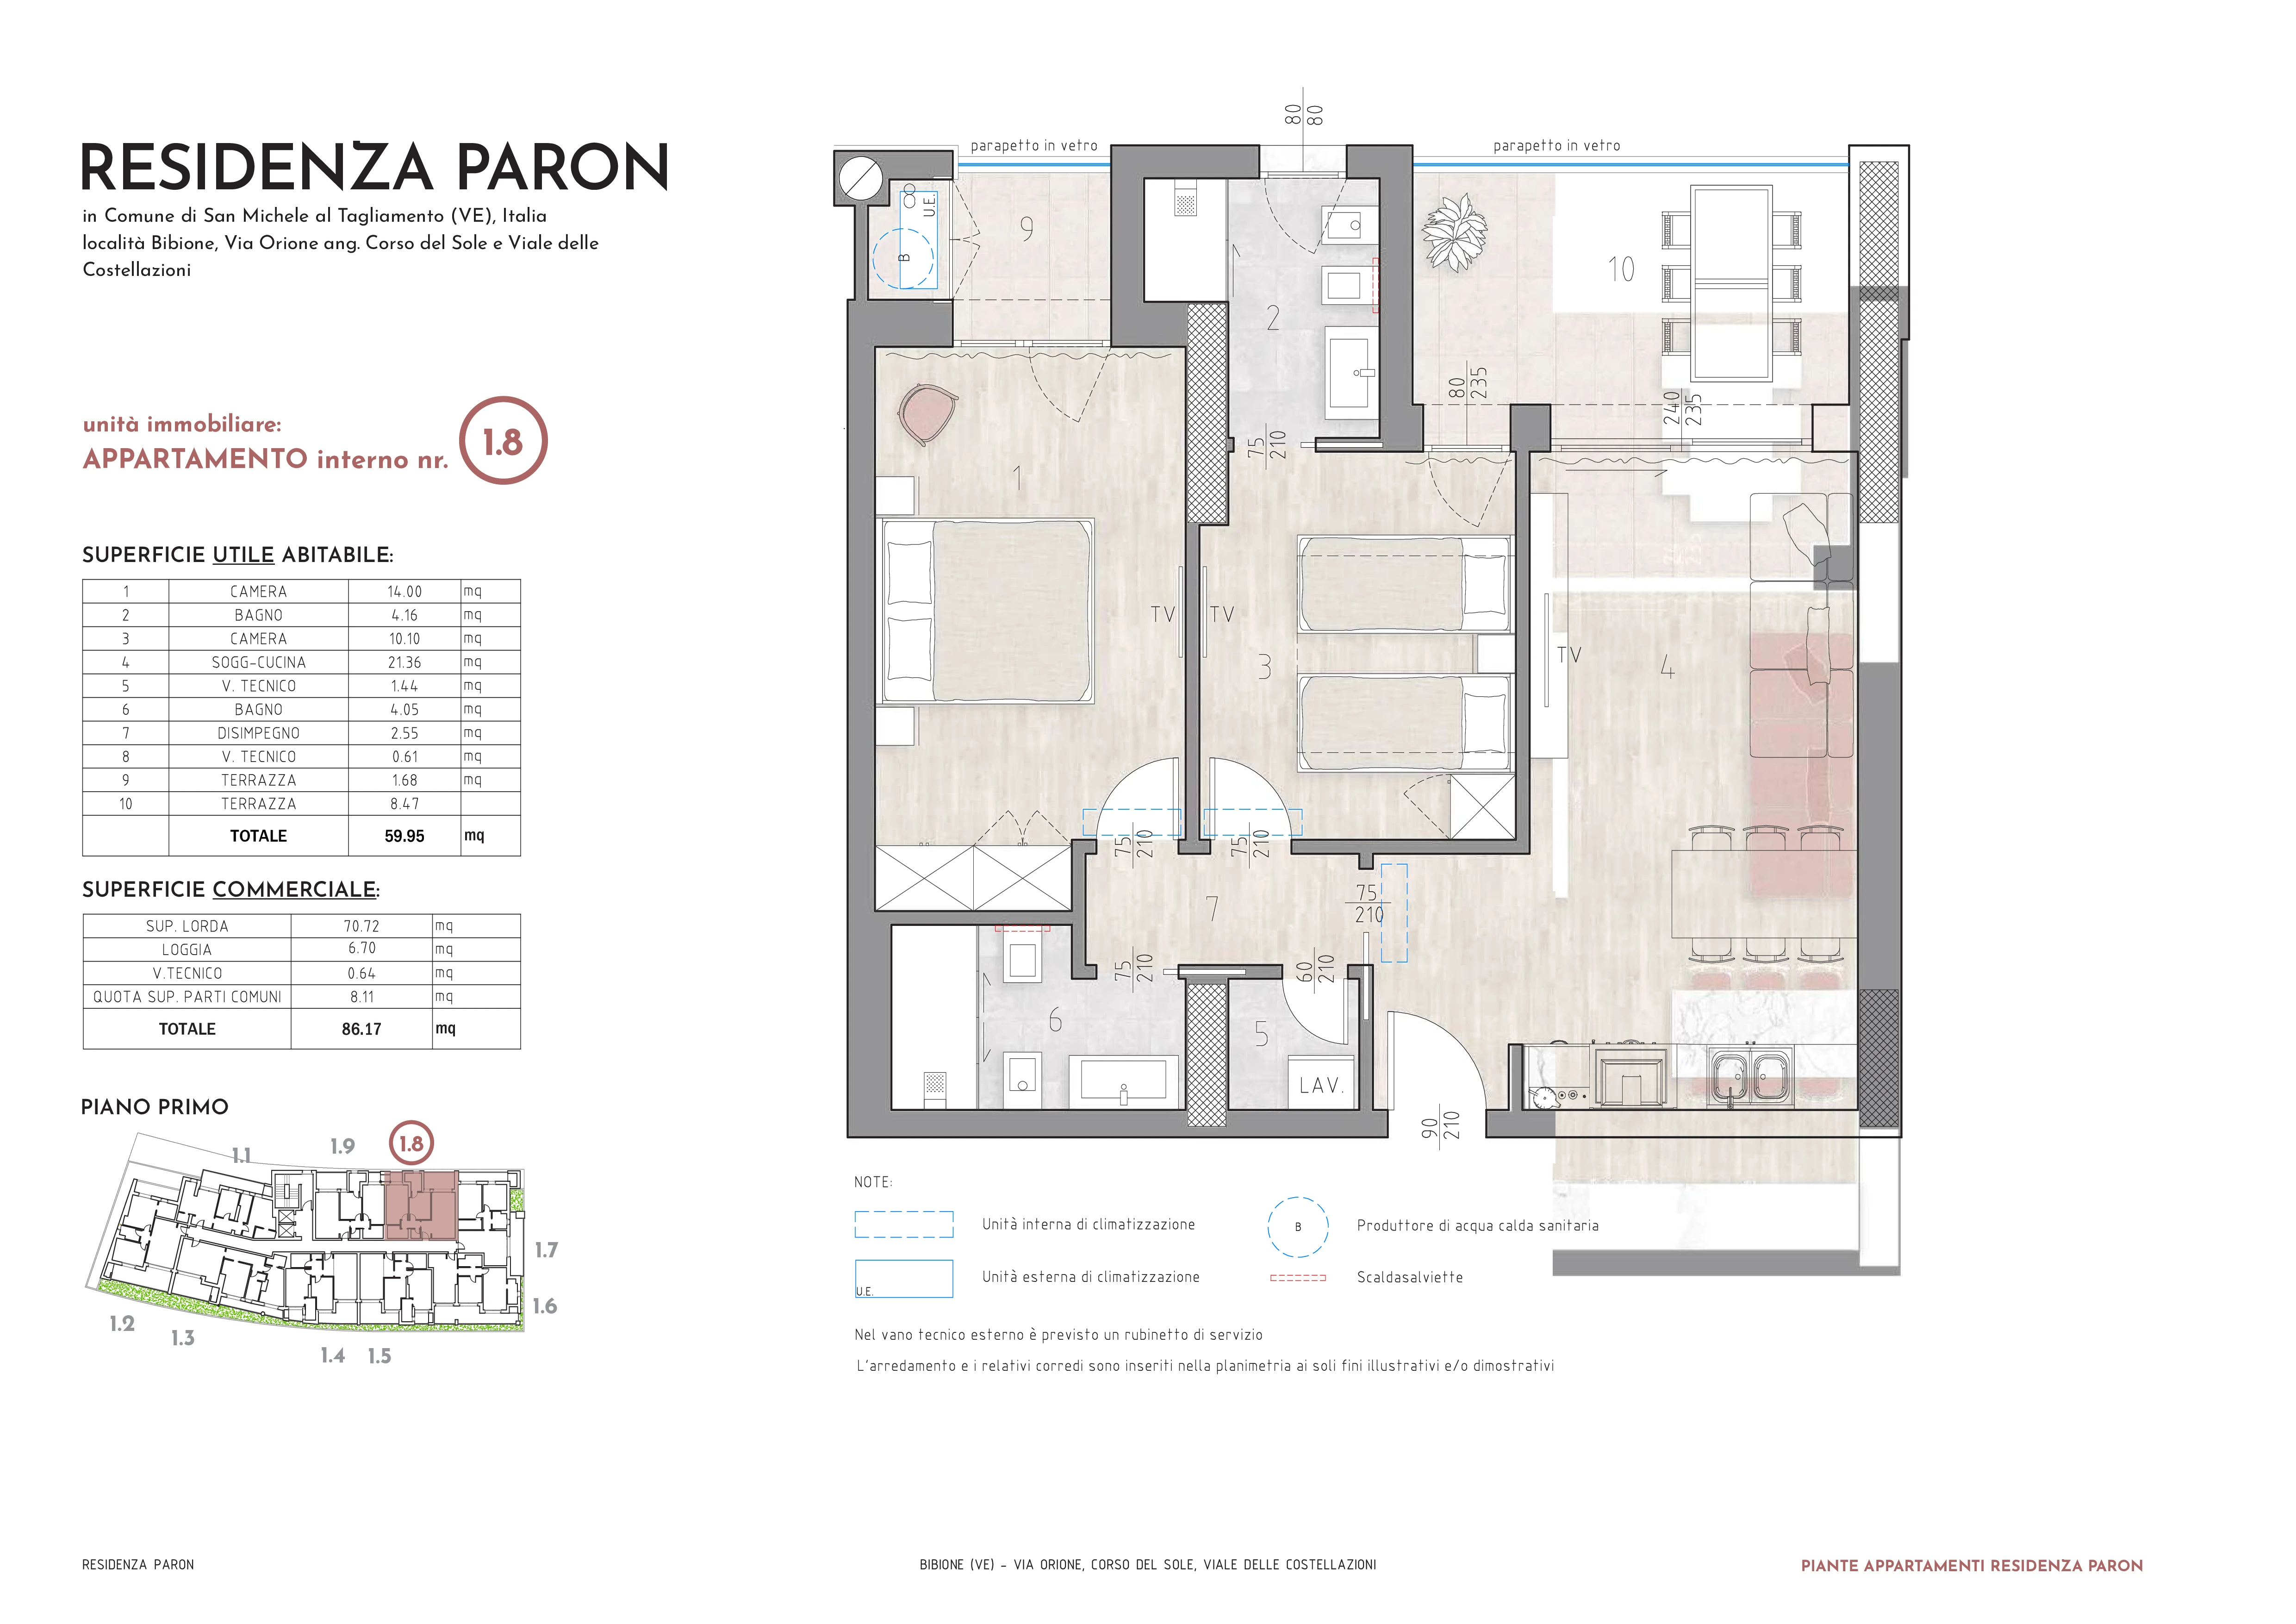
Floor plan TYPE 1.8

Layout

  • Spacious living area with open-plan kitchen
  • 2 bedrooms
  • 2 bathrooms
  • Storage room and dedicated utility room
  • 2 covered terraces, one with utility room
  • Parking
Apartment TYPE 6.11 · FLOOR 6

Panoramic Penthouse

134 m²2 bedrooms2 bathroomsSun terrace

Price from€ 800.000+ 2 parking spaces (~49 m²) from €55,000

FLOOR PLAN Apartment TYPE 6.11
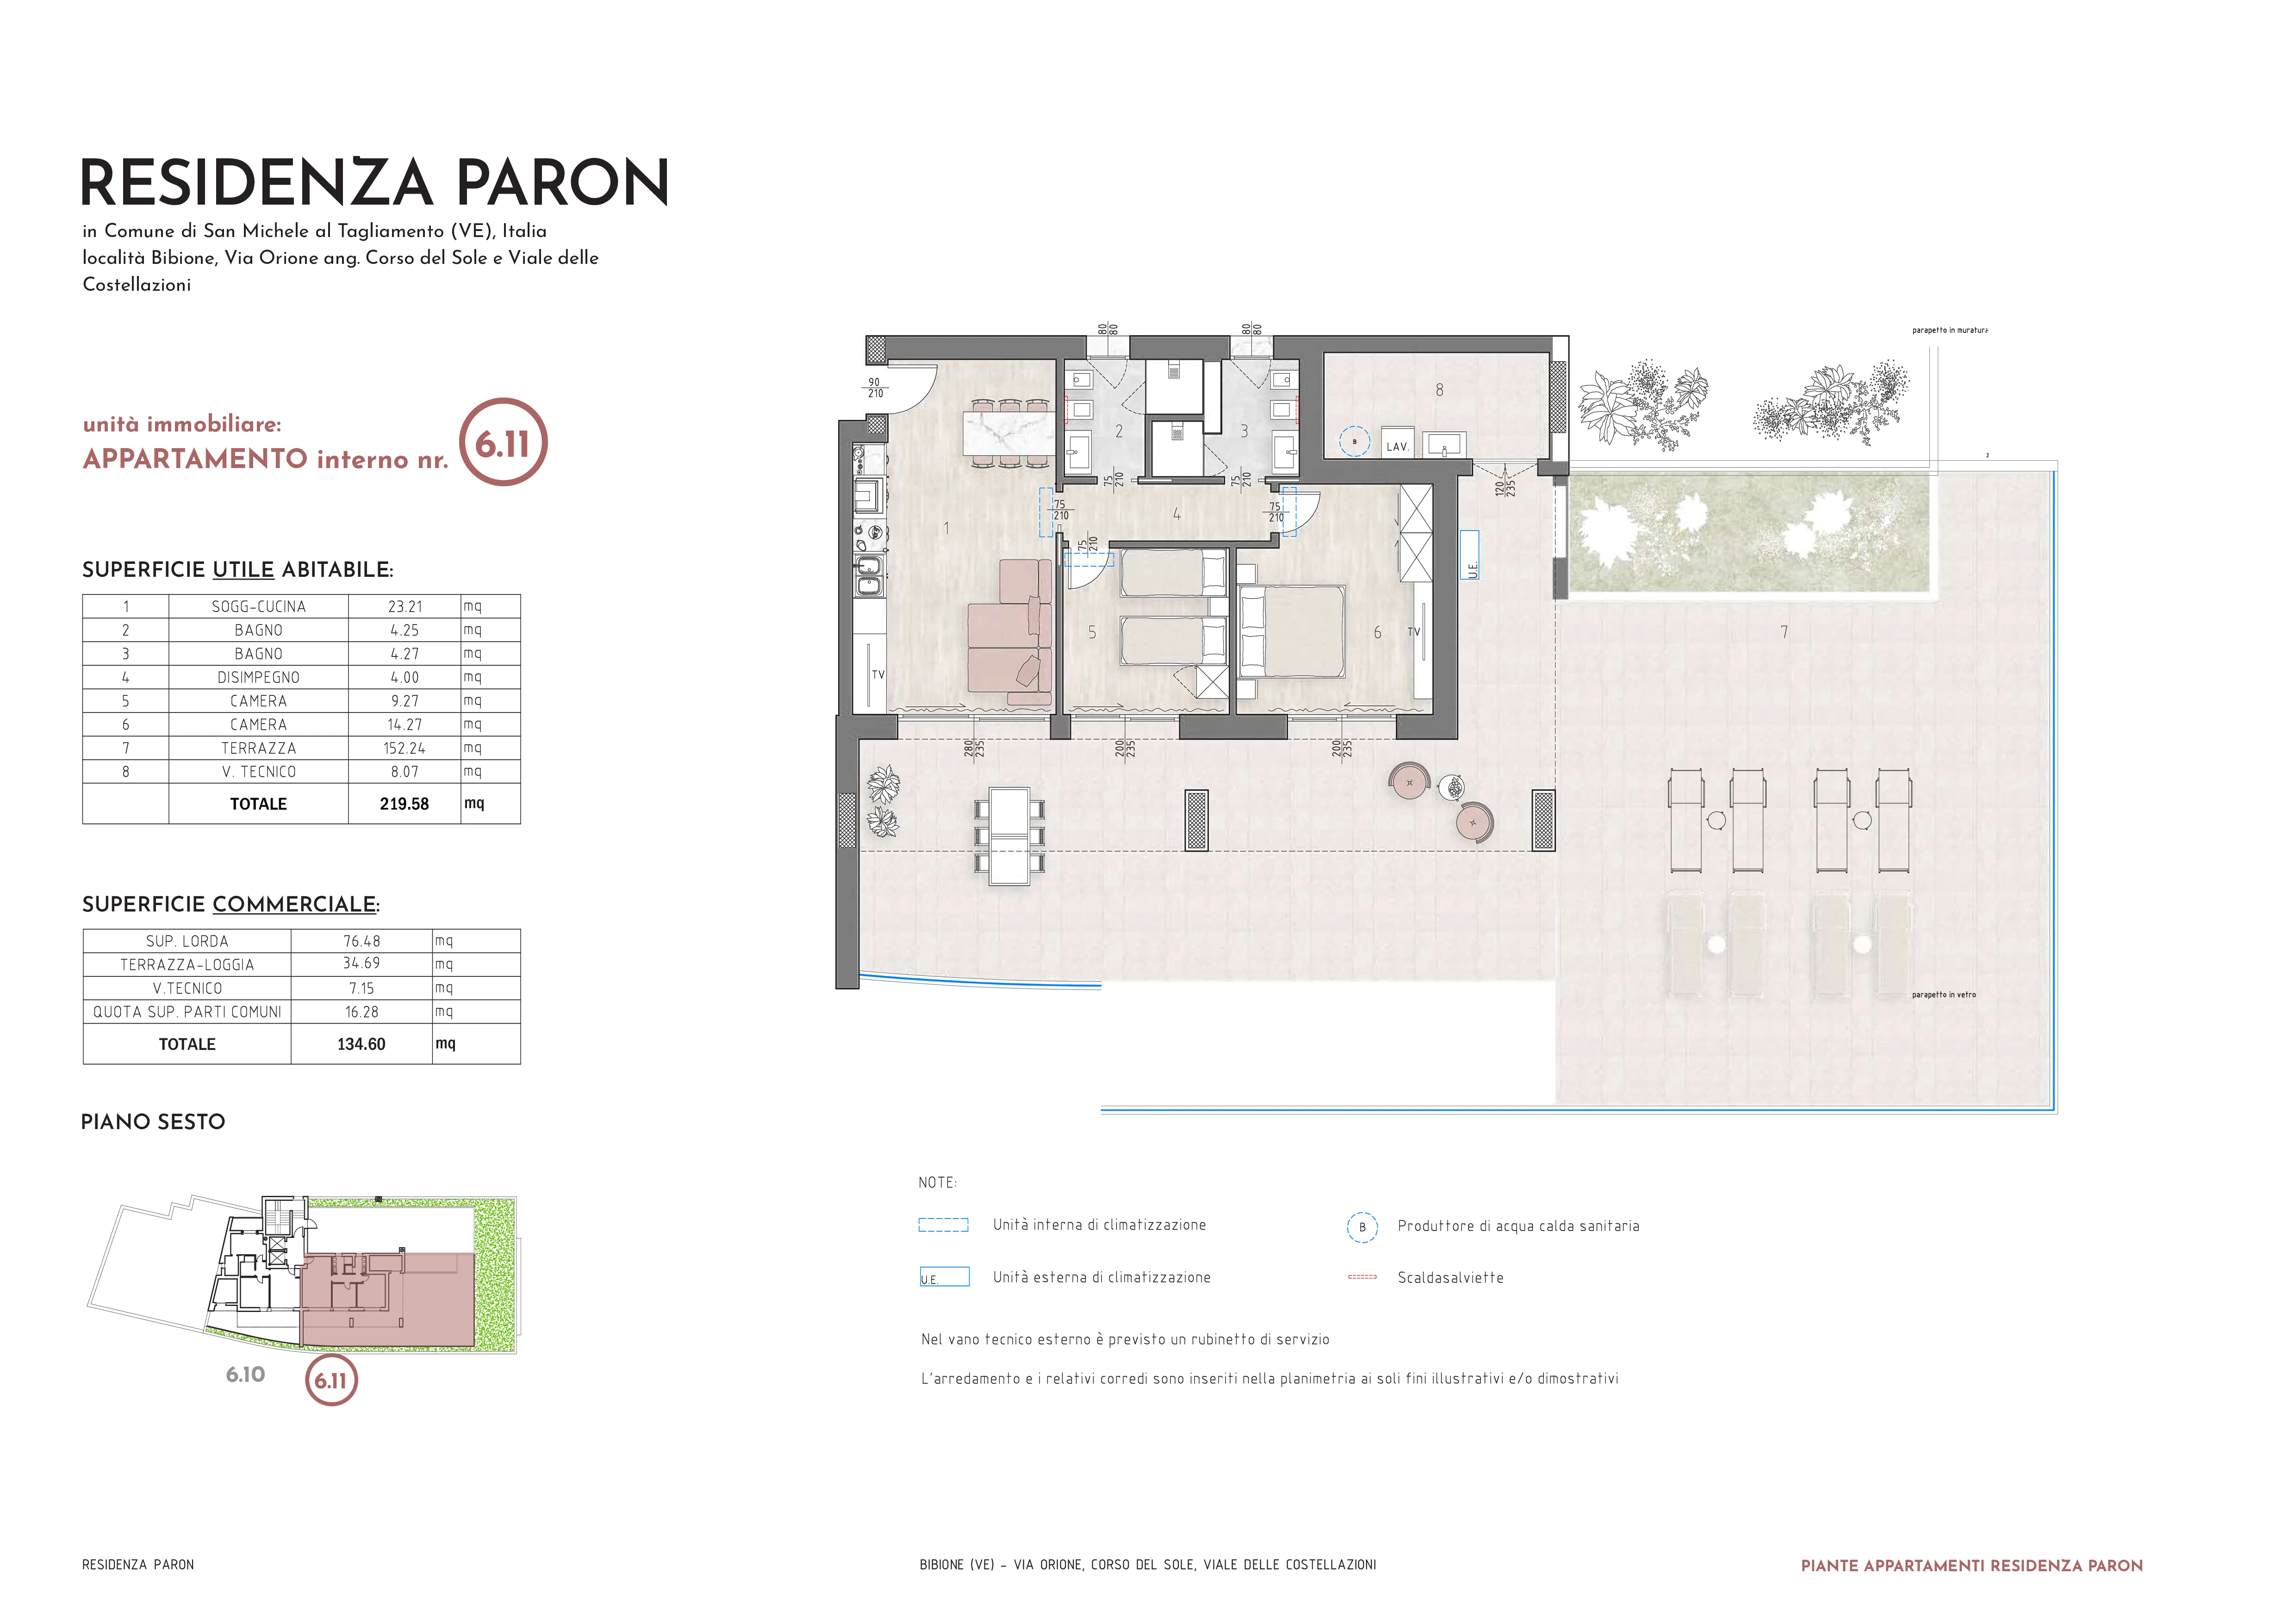
Floor plan TYPE 6.11

Layout

  • Spacious living area with open-plan kitchen
  • 2 bedrooms
  • 2 bathrooms
  • Storage room and dedicated utility room
  • Partially loggia-style terrace with a technical room
  • Private sun terrace with panoramic views
  • 2 parking spaces

Floor Plan – Retail Spaces

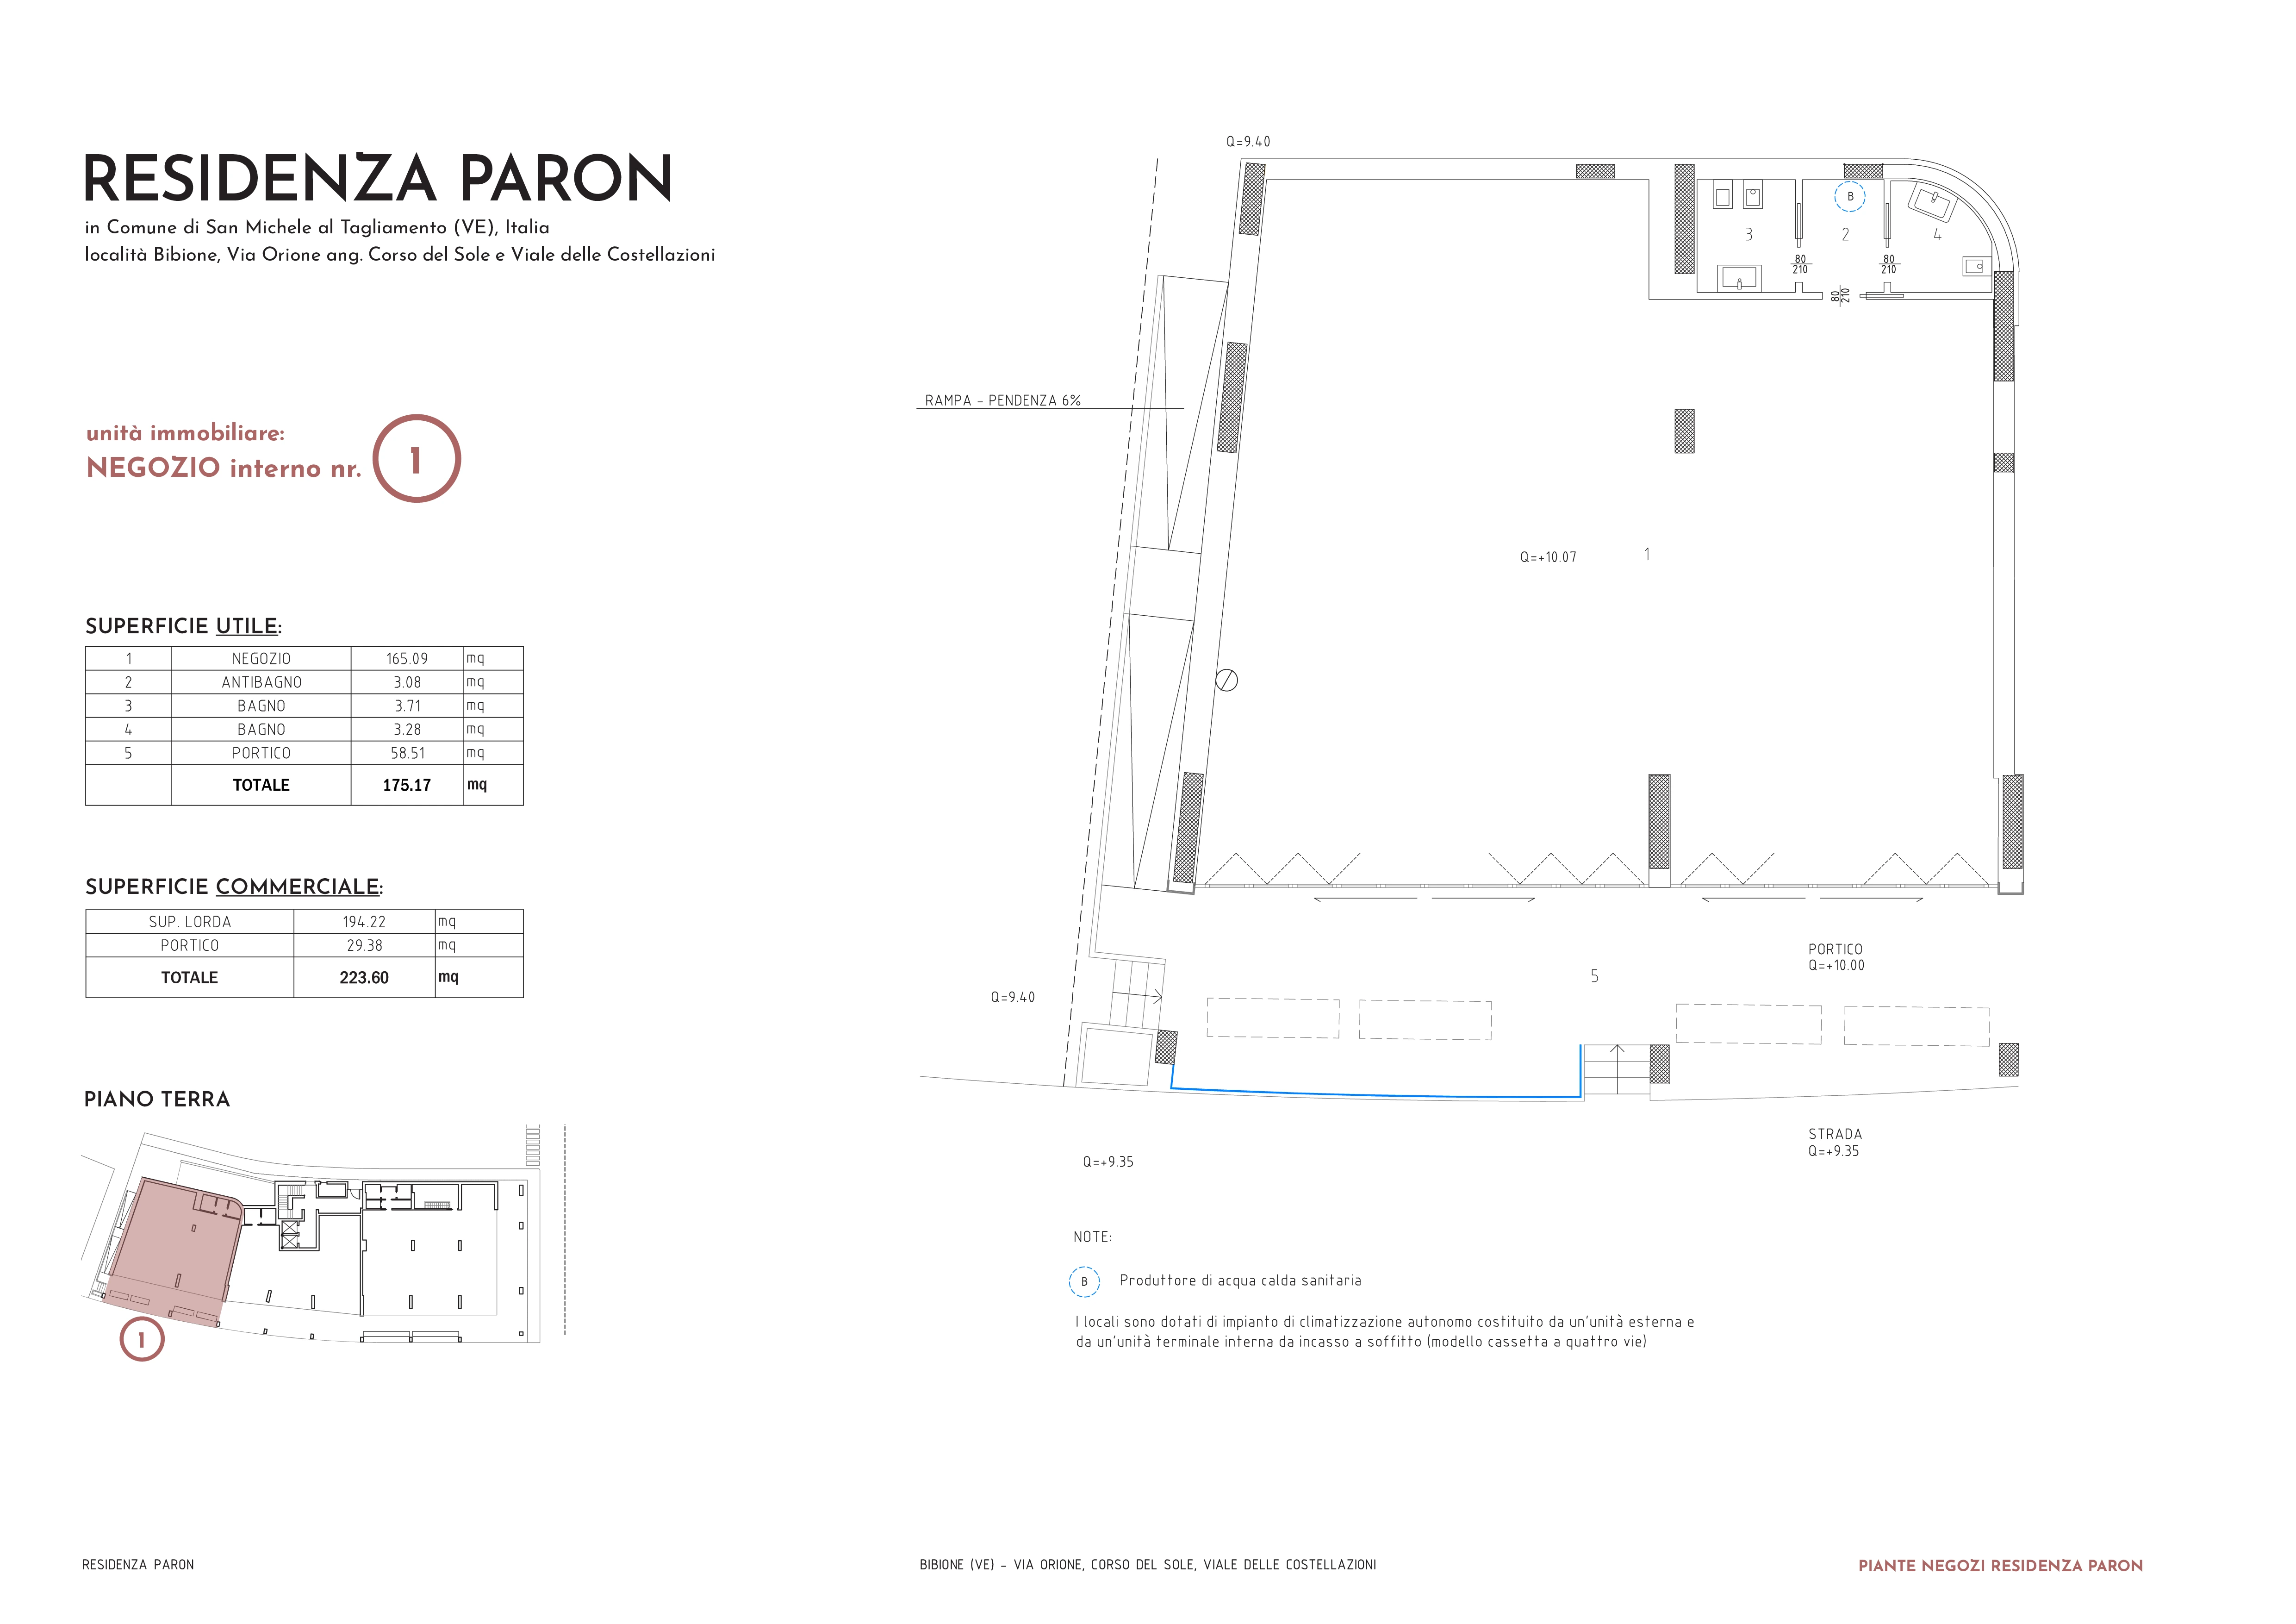
Ground Floor Retail Unit Floor Plan

Price from

Price on application

Ground Floor · Facing Pedestrian Precinct

Retail Spaces

3 units of 220 m², with maximum visibility in the pedestrian precinct, ideal for retail or hospitality businesses.

3Units
220+m² each
In frontPedestrian avenue
Ask for information
Basement · Garage

Residenza Paron

Basement garage with private parking spaces and areas from 21.00 m²

Ask for information

Basement · Garage

Residenza Paron Garage

Price from

€ 19.000

Basement · Garage
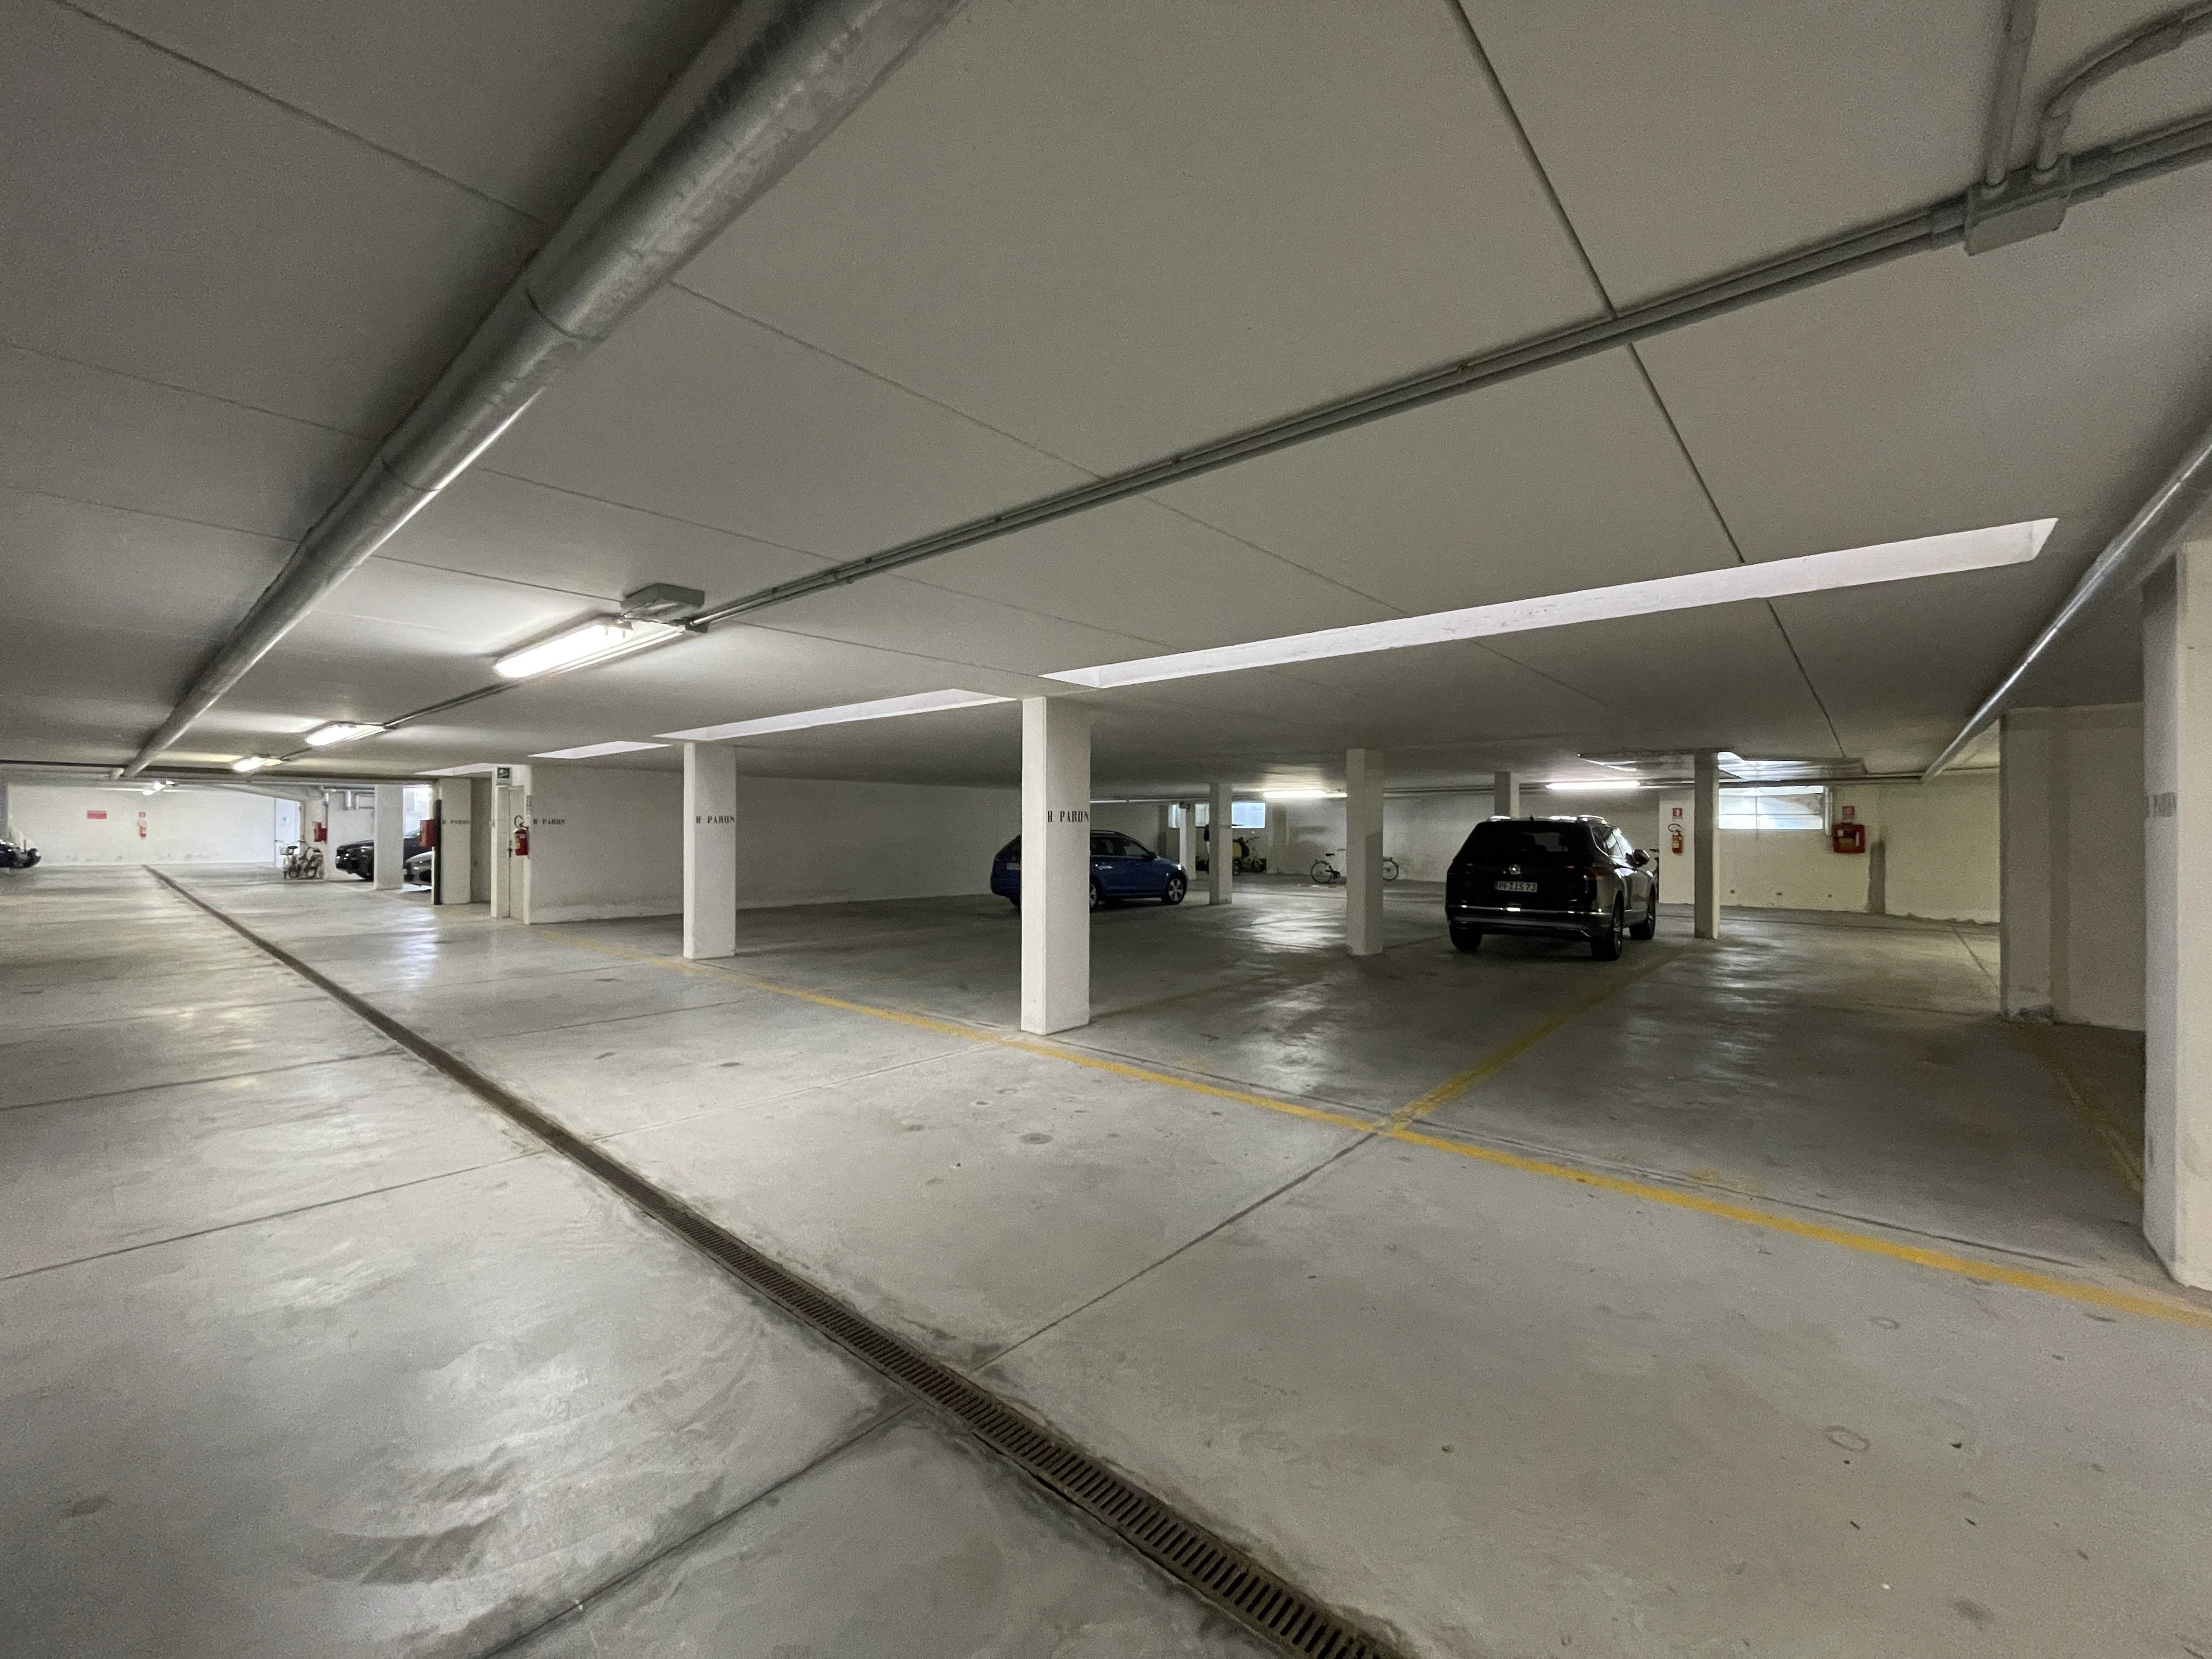
Park Piazza Keplero Garage

Price from

€ 15.000

Basement · Garage

Park Piazza Keplero

Basement garage with private parking spaces and areas from 20.00 m²

Ask for information

Quality and transparency
certified

Seismic-resistant structure, high-performance building envelope and efficient systems: every construction choice is documented in the technical summary of works, materials and systems.

Contacts

Book your
visit and consultation

Contact us to receive information, arrange a visit, request floor plans and find out which options are still available. Our team will reply with a tailored proposal.

Agenzia d'Affari Europa

Agenzia d'Affari Europa · Srl

Exclusive Agent for Residenza Paron
Corso del Sole 102 · 30028 Bibione (VE)

Phone+39 0431 430144
Emaileuropa@europare.com
Websiteeuropare.com
Sales Office · Main OfficeCorso del Sole 102 · 30028 Bibione (VE)
Opening HoursEvery day, including public holidays · 8:30–12:30 / 15:00–19:00

Ask for information

Complete the form.

Data processed in accordance with the GDPR · No spam