
Are you interested?
Contact us
Agenzia Europa
Corso del Sole, 102
30028 - Bibione (VE) Italia


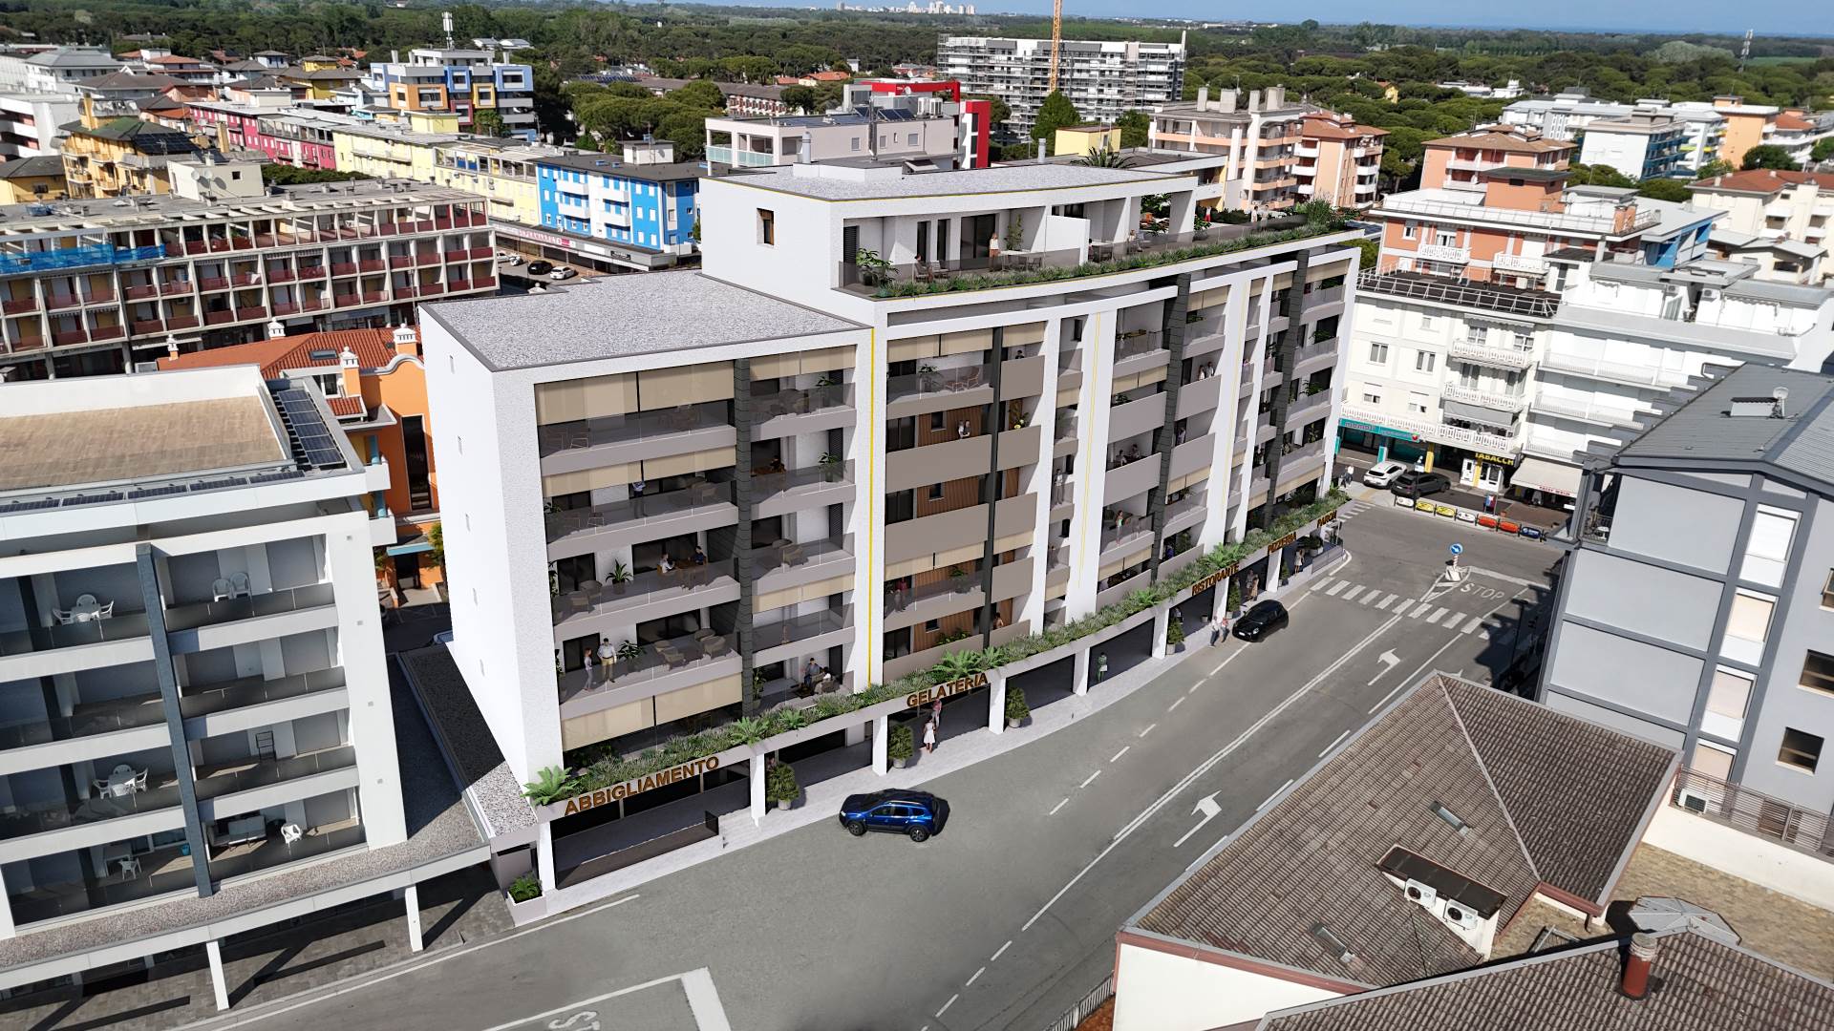
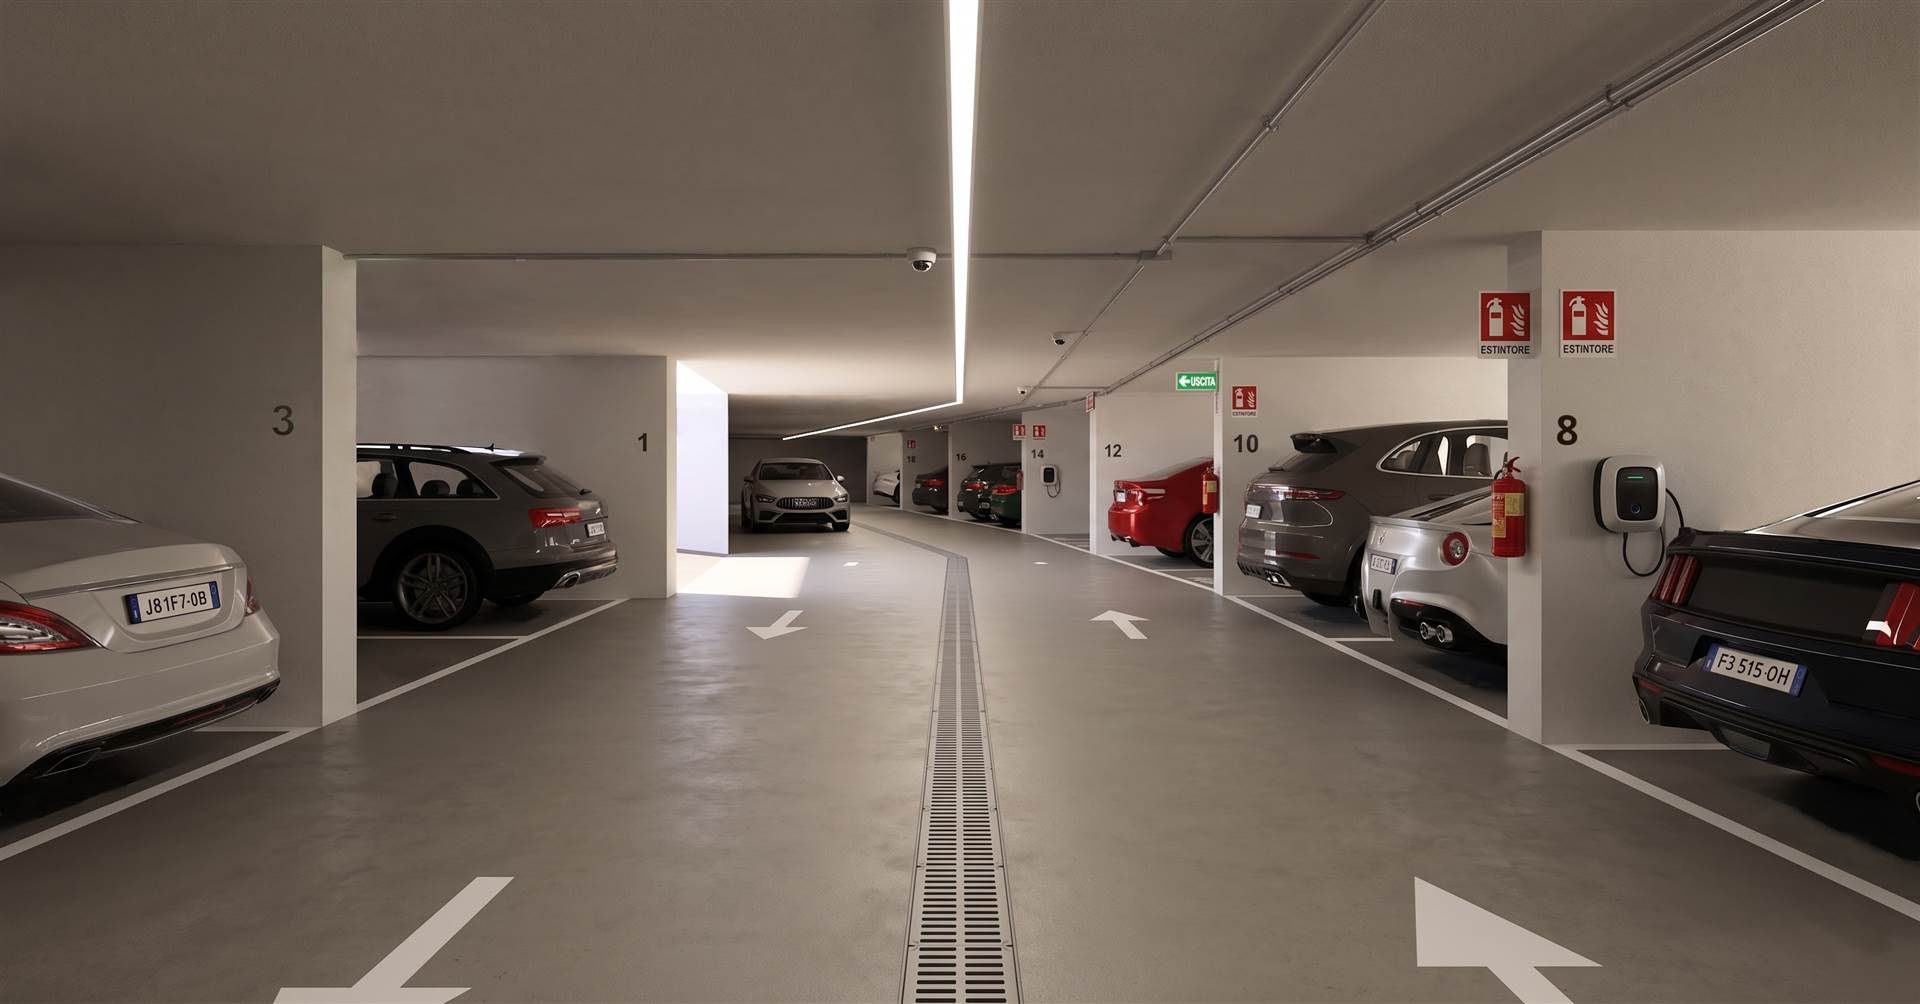
Residenza Paron - Type 6.11






Features
TYPE: Condominium Apartment
ROOMS: Three room Apartment
SURFACE: 134 m²
FLOOR: First Floor
YEAR OF CONSTRUCTION: 2028
DISTANCE FROM THE SEA: 300 m
DISTANCE FROM THE CENTRE: In the centre

Description
TYPE 6.11 — PANORAMIC Penthouse Three-room apartment
134 sq. m commercial · 2 bedrooms · 2 bathrooms · Private solarium · 6th floor · price starting from € 855,000.00
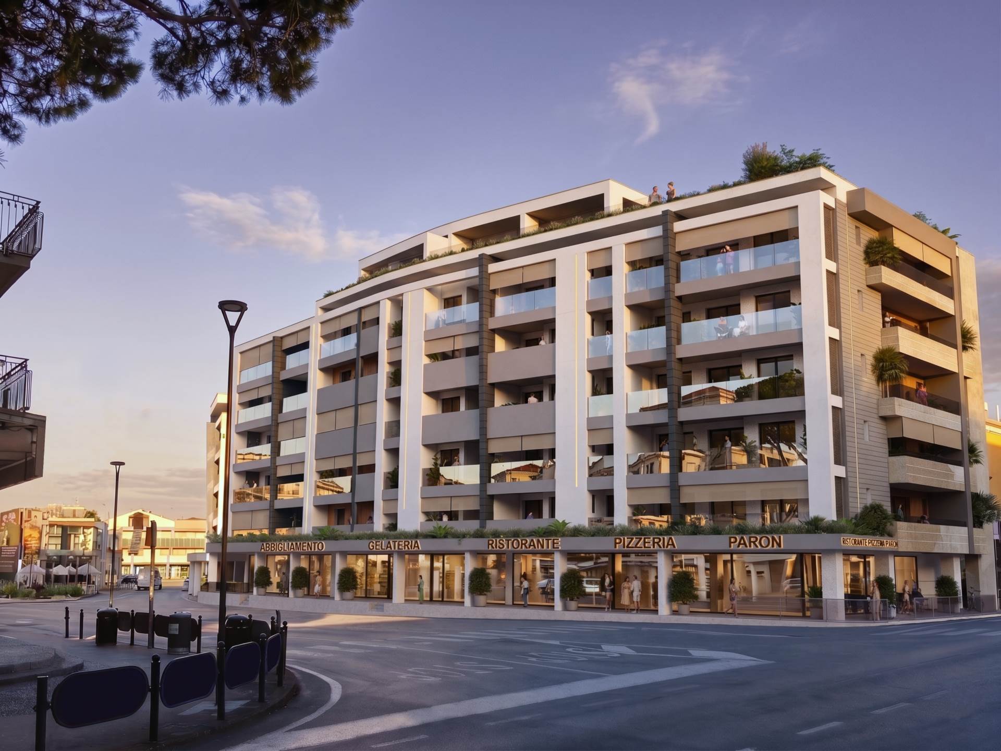
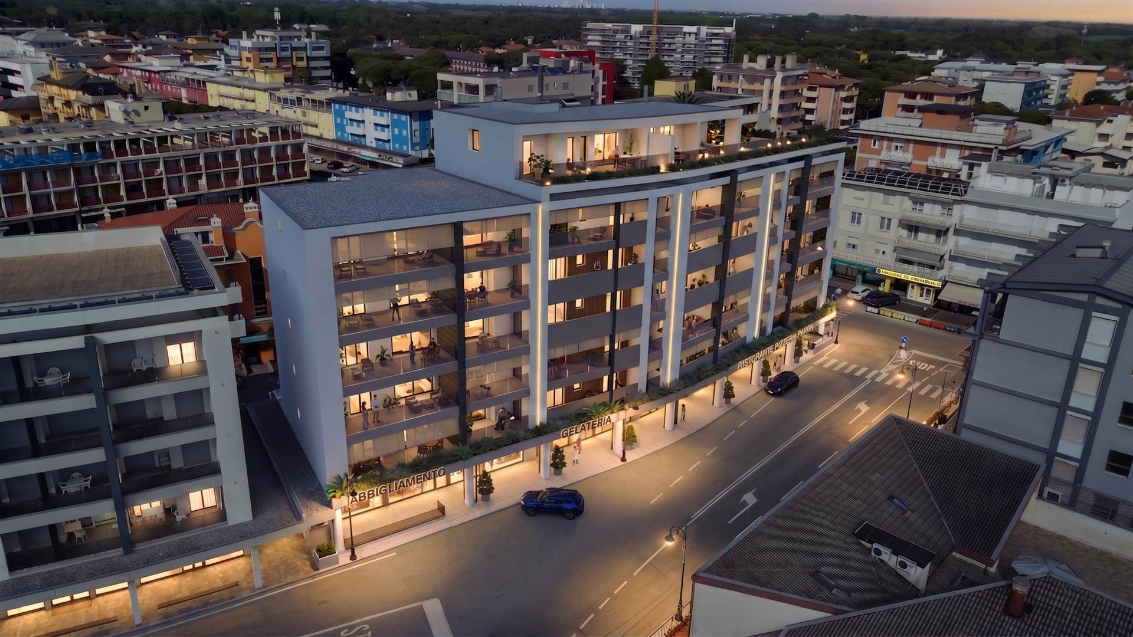
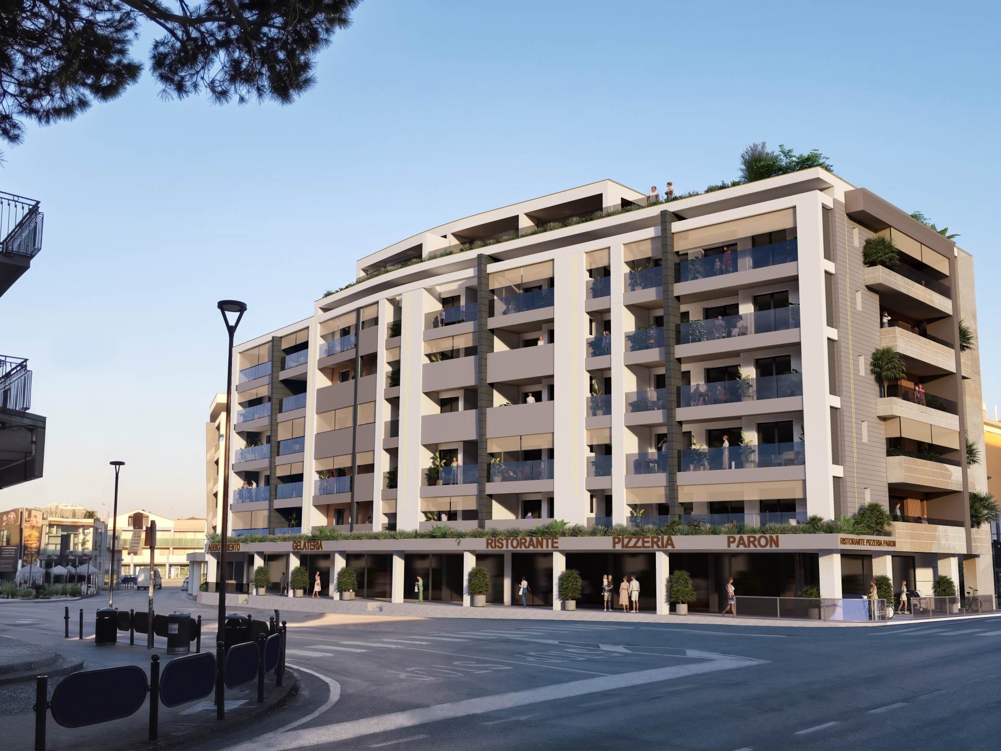
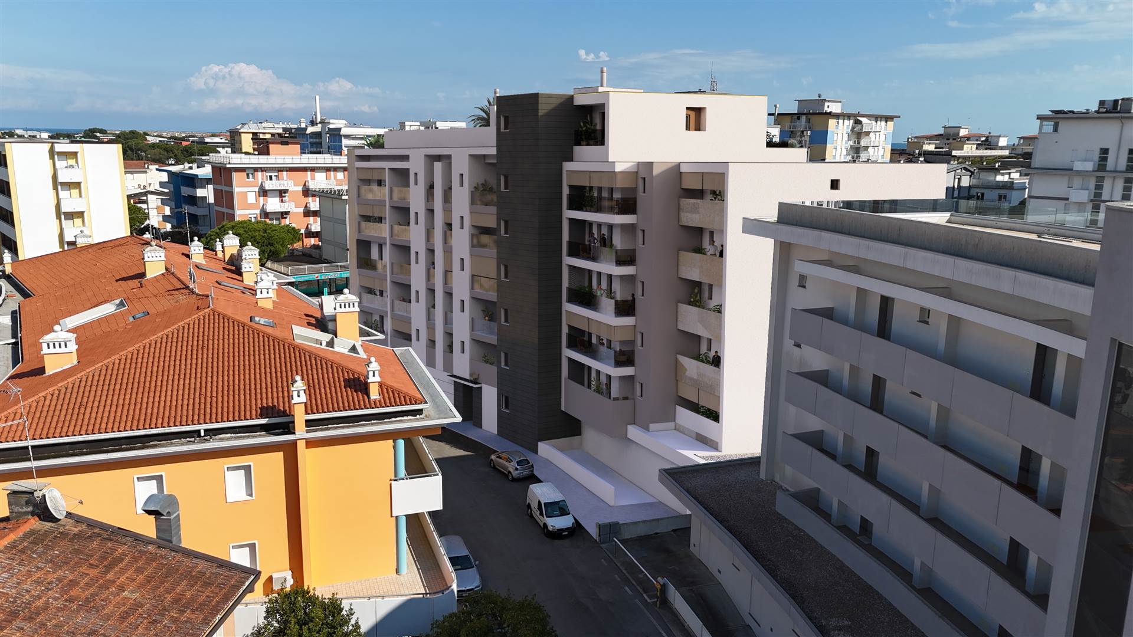
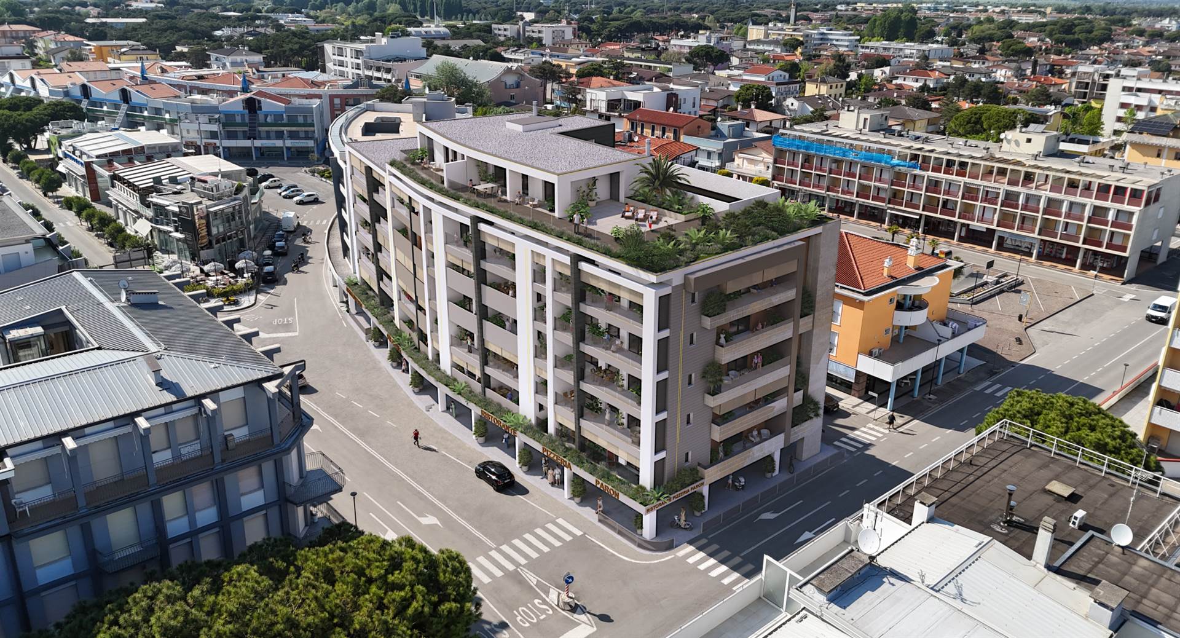
In the heart of Bibione, at the corner of Corso del Sole, Via Orione and Viale delle Costellazioni, and just 300 metres from the sea, we offer for sale, with an exclusive mandate, Residenza Paron a new complex under construction for residential and commercial use with a modern, refined and functional design, with delivery expected in April 2028.
On the sixth and top floor of the building there are only two penthouses.
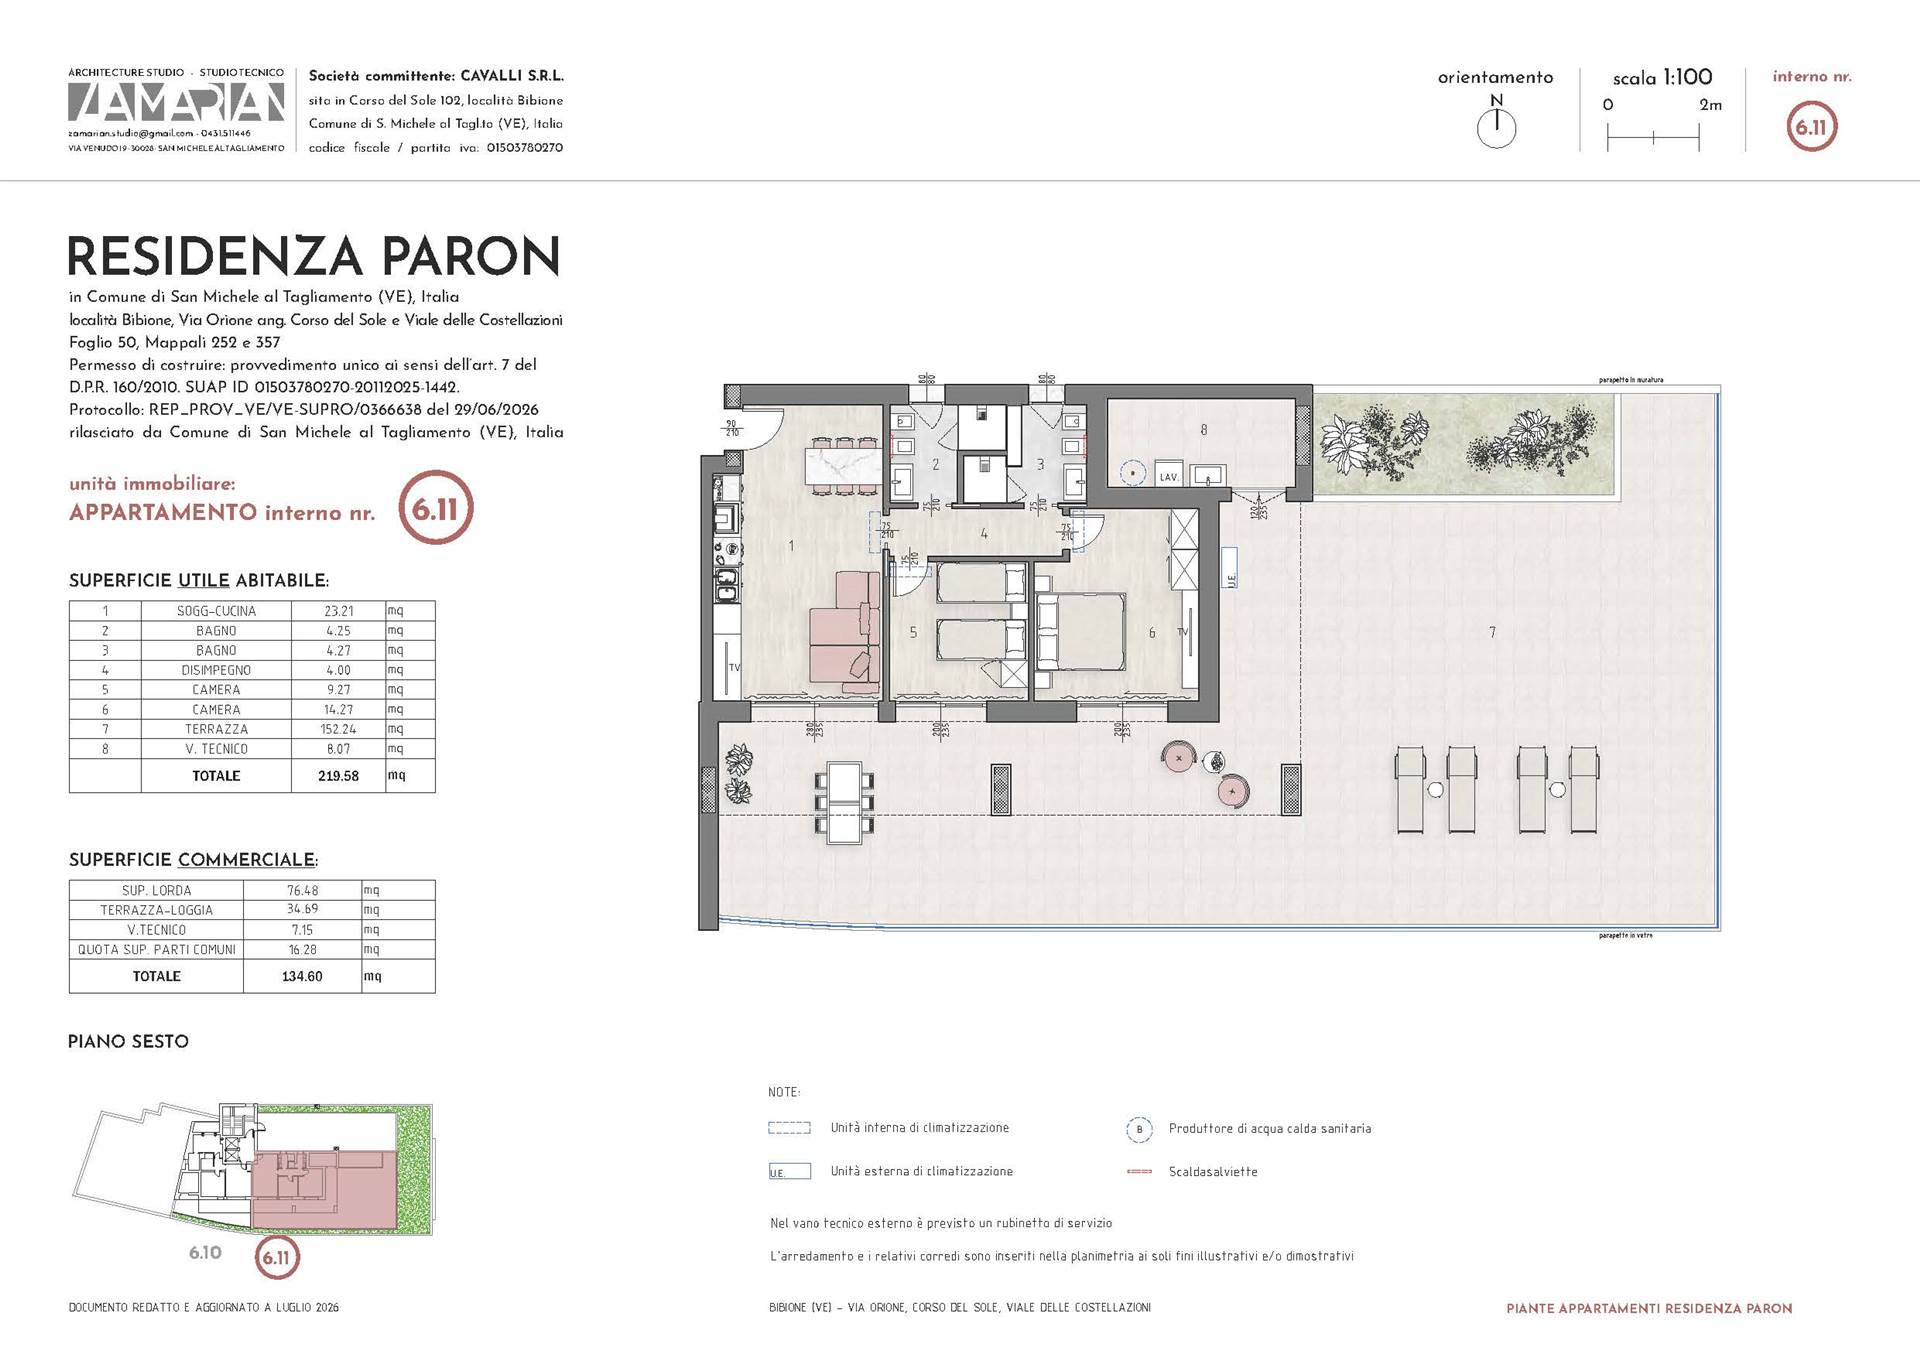
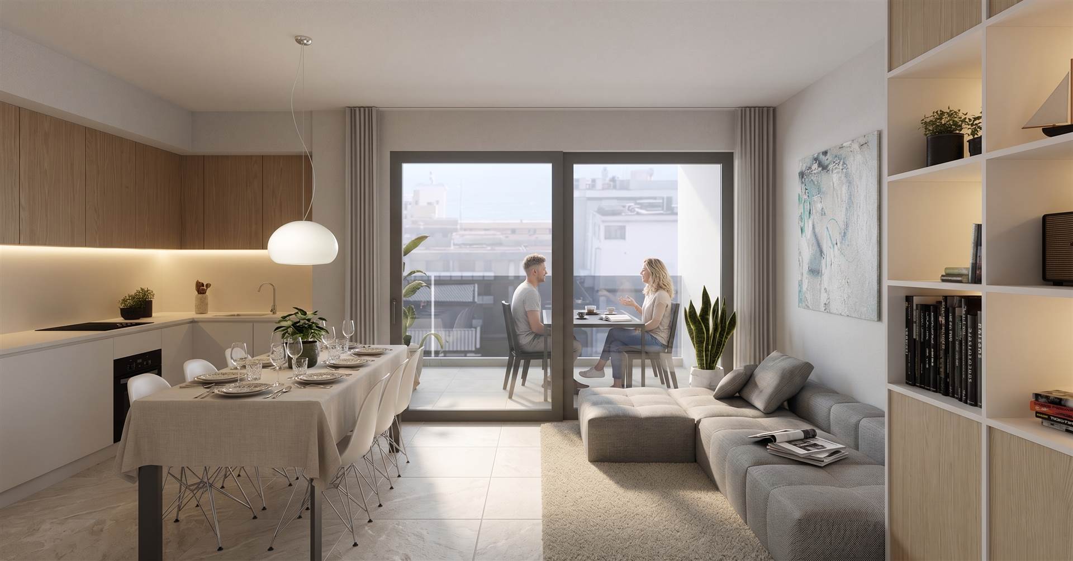
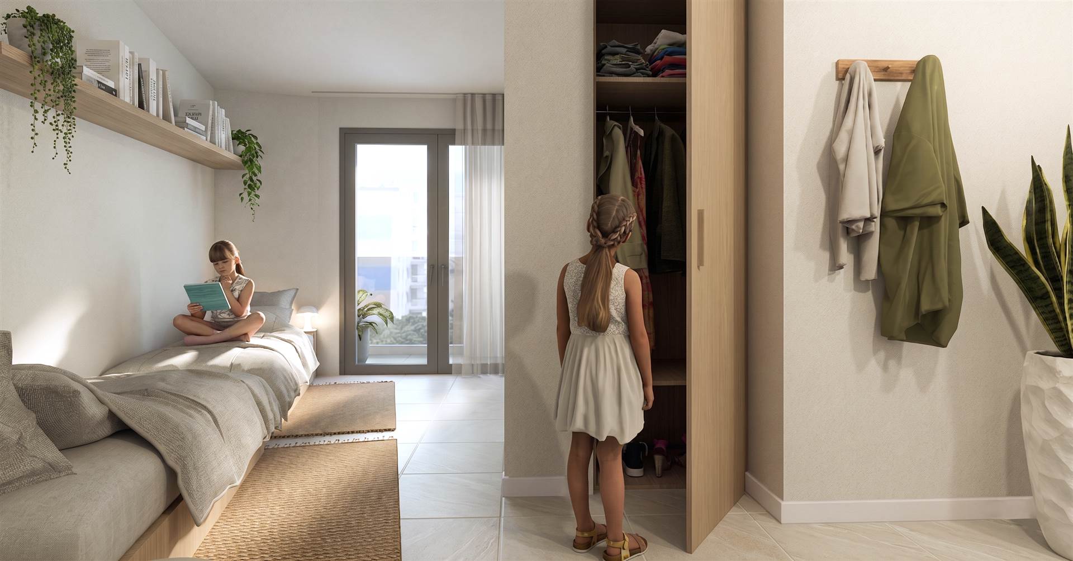
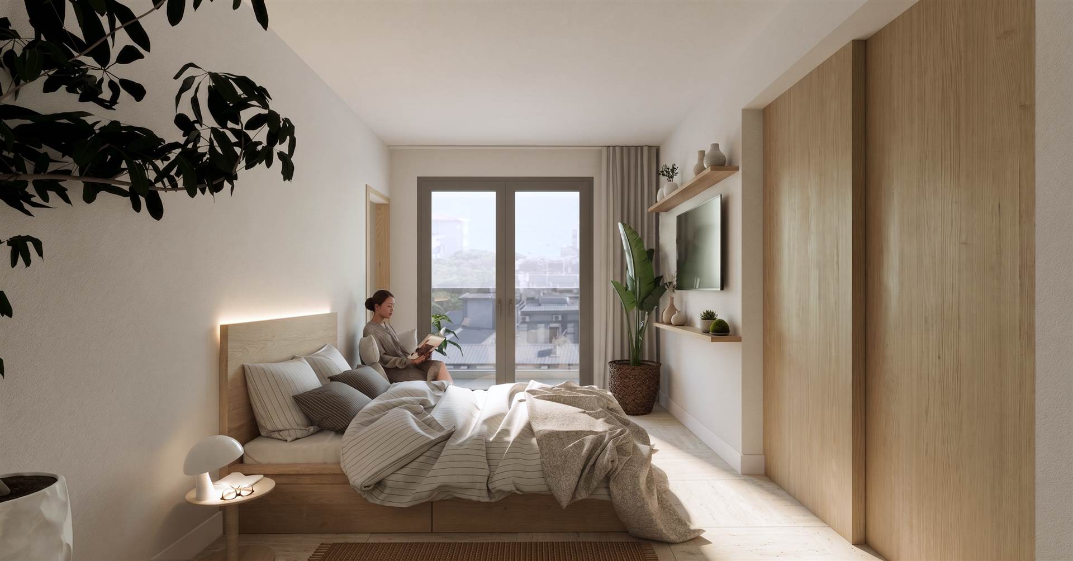
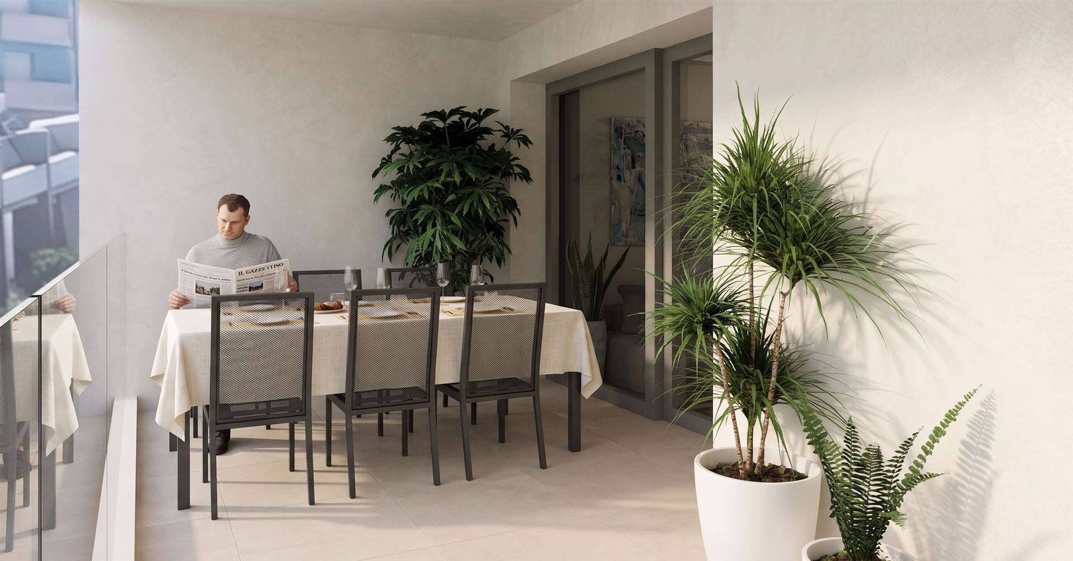
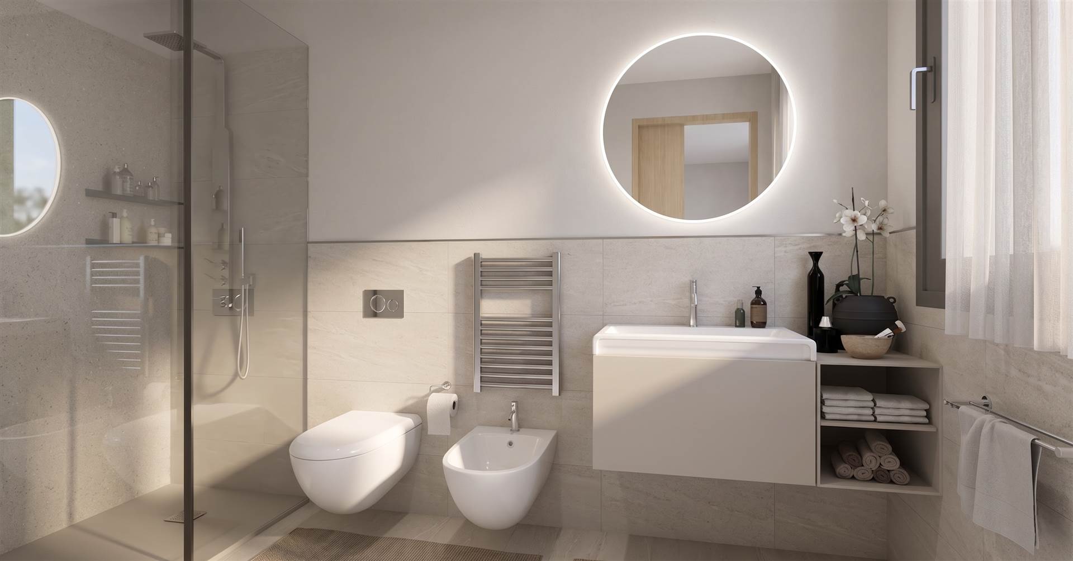
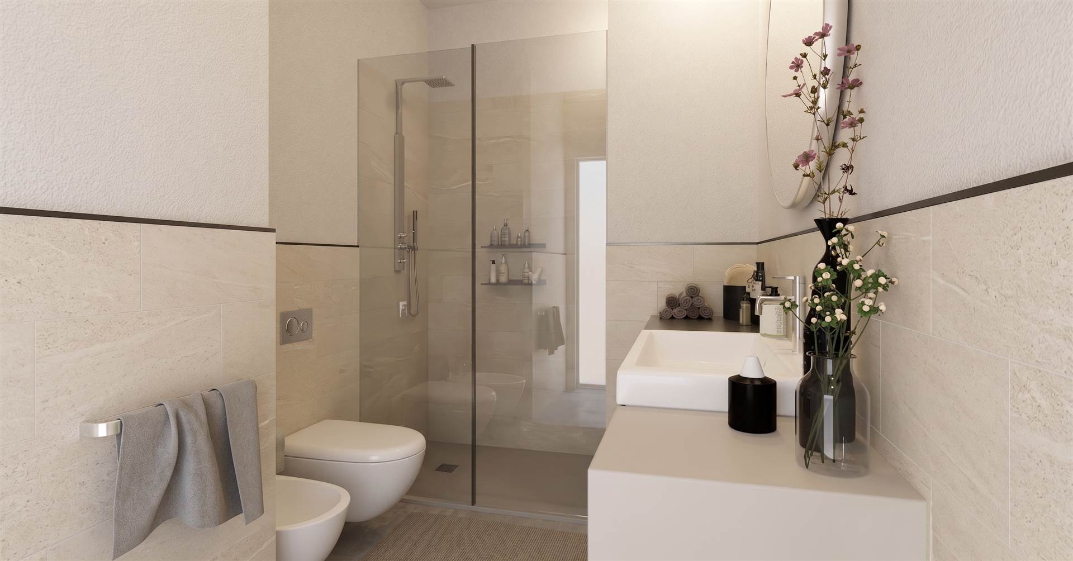
The “Type 6.11” apartment – PANORAMIC penthouse three-room apartment – south/east-facing, extends over a commercial area of 134 sq. m and consists of: a spacious living area with kitchenette, two bedrooms, two bathrooms with windows and shower enclosures, a storage room with technical space and washing machine connection, a large terrace, partly covered by a loggia, and a large solarium.
The unit is further completed by two parking spaces in the building’s basement.
The apartment is completely autonomous and independent, and is equipped with an independent heat pump air-conditioning system (heating and cooling) and domestic hot water production to ensure comfortable living all year round.
Fine finishes and high-quality materials.
To view the summary technical description of the works, materials and systems, click here: https://europare.com/documents/6/ResidenzaParon-DescTecnicoSommaria-ENG.pdf
Total commercial surface area: 134.60 sqm (of which apartment: 76.48 sqm, terrace-loggia: 152.24 sqm, technical room: 8.07 sqm, share of common areas surface: 16.28 sqm)
Price starting from: Euro 800,000.00 (apartment) + Euro 55,000.00 (parking spaces of approx. 49 sq. m commercial).
Contact us to receive further information and floor plans, arrange a viewing, or enquire about the units still available.
Services
Elevator
Air Conditioning
Parking Spot
TV/SAT
Outdoor Lighting
Heating
General information
PARKING:Two parking spaces in the building’s basement
TERRACE:Large terrace partly covered by a loggia with solarium of tot. 152.24 sq.m.
ORIENTATION:South-East
BATHROOMS:2
Energy performance index
pursuant to D.Lgs. number 63 article 6 - paragraph 8 of 04.06.2013
ENERGY CLASS: A4
Map
Are you interested?
Contact us
Agenzia Europa
Corso del Sole, 102
30028 - Bibione (VE) Italia
Similar advertisements
Condominio Eridano 1
Condominio Eridano 2
Condominio Narcisi
Condominio Laguna 1
Villaggio meduse
Condominio Villa Edvige
Condominio Liberty C
Torre del Sole
Condominio Liberty A
Villa Fiordaliso
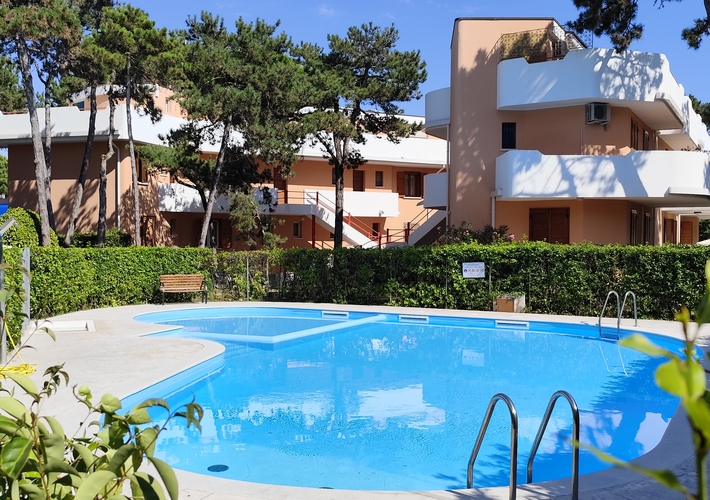
Residence Pineta Mare
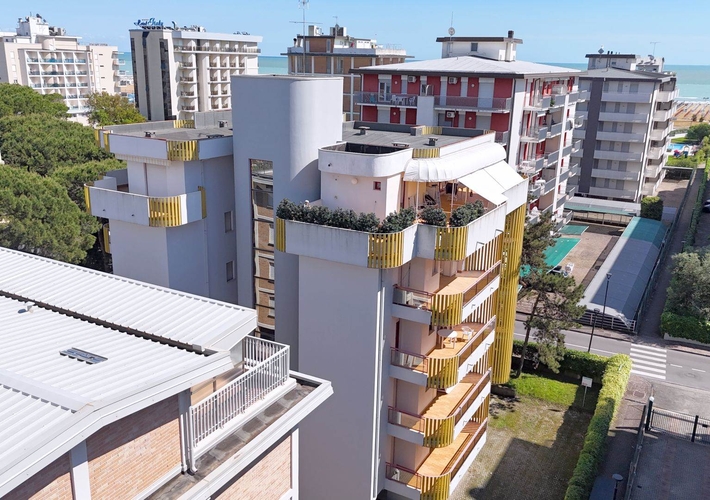
Condominio Betania Attico
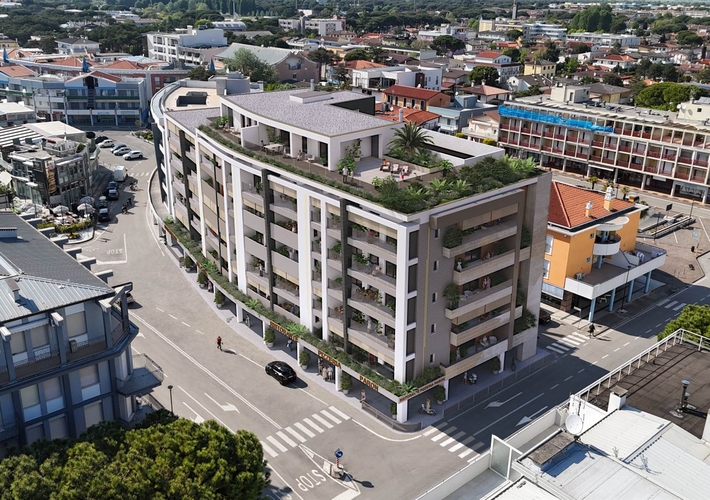
Residenza Paron - Type 1.8
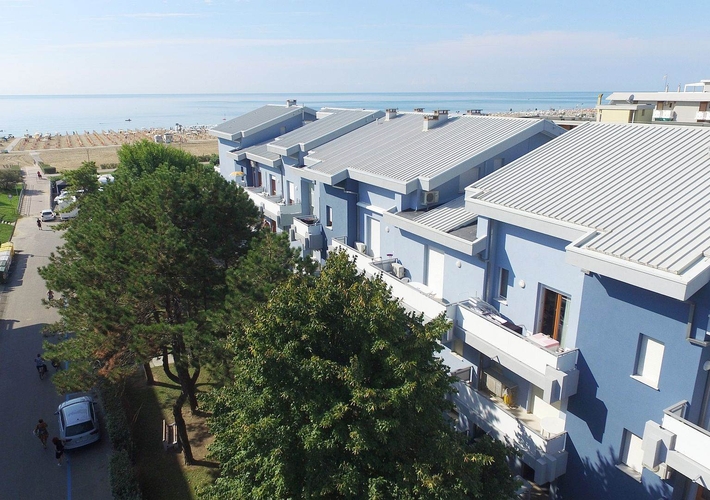
Condominio Marina Grande
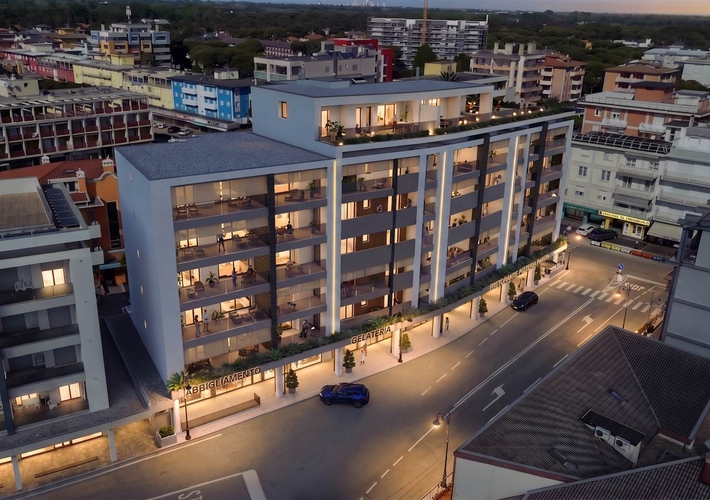
Residenza Paron - Type 1.3
Condominio Nasse
Condominio Aparthotel Pineda
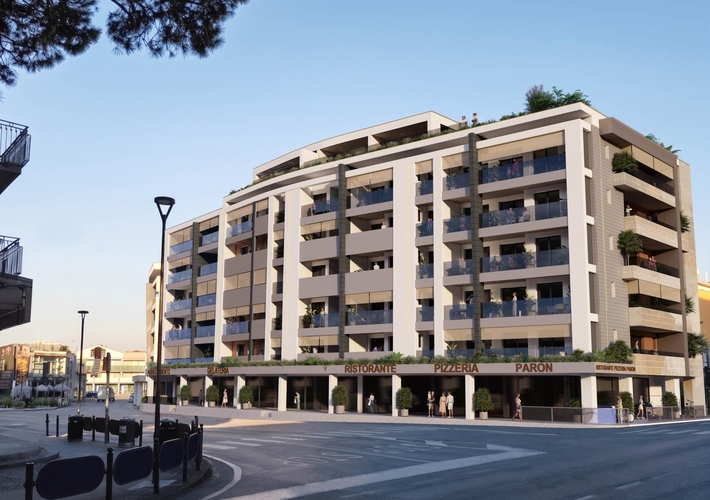
Residenza Paron - Type 1.1
Contact us
Are you interested?
Contact us
Agenzia Europa
Corso del Sole, 102
30028 - Bibione (VE) Italia
Residenza Paron - Type 6.11
Via Costellazioni, 30028 - Bibione (Ve) Italia
Three room Apartment, Condominium Apartment New
General features
| Quantity of rooms | Three room Apartment |
| Surface m² | 134 |
| Floor | First Floor |
| Distance from Sea | 300 m |
| Year of Construction | 2028 |
Energy performance index
| Energy class of the property | A4 |
| Index EPgl,ren kWh/m² year | - kWh/m² year |
| Index EPgl,nren kWh/m² year | - kWh/m² year |
Description
TYPE 6.11 — PANORAMIC Penthouse Three-room apartment
134 sq. m commercial · 2 bedrooms · 2 bathrooms · Private solarium · 6th floor · price starting from € 855,000.00
In the heart of Bibione, at the corner of Corso del Sole, Via Orione and Viale delle Costellazioni, and just 300 metres from the sea, we offer for sale, with an exclusive mandate, Residenza Paron a new complex under construction for residential and commercial use with a modern, refined and functional design, with delivery expected in April 2028.
On the sixth and top floor of the building there are only two penthouses.
The “Type 6.11” apartment – PANORAMIC penthouse three-room apartment – south/east-facing, extends over a commercial area of 134 sq. m and consists of: a spacious living area with kitchenette, two bedrooms, two bathrooms with windows and shower enclosures, a storage room with technical space and washing machine connection, a large terrace, partly covered by a loggia, and a large solarium.
The unit is further completed by two parking spaces in the building’s basement.
The apartment is completely autonomous and independent, and is equipped with an independent heat pump air-conditioning system (heating and cooling) and domestic hot water production to ensure comfortable living all year round.
Fine finishes and high-quality materials.
To view the summary technical description of the works, materials and systems, click here: https://europare.com/documents/6/ResidenzaParon-DescTecnicoSommaria-ENG.pdf
Total commercial surface area: 134.60 sqm (of which apartment: 76.48 sqm, terrace-loggia: 152.24 sqm, technical room: 8.07 sqm, share of common areas surface: 16.28 sqm)
Price starting from: Euro 800,000.00 (apartment) + Euro 55,000.00 (parking spaces of approx. 49 sq. m commercial).
Contact us to receive further information and floor plans, arrange a viewing, or enquire about the units still available.
Details
Terrace: Large terrace partly covered by a loggia with solarium of tot. 152.24 sq.m.
Orientation: South-East
Type of parking place: Two parking spaces in the building’s basement
Quantity of bathrooms: 2